27 Janlyn Crescent
Description
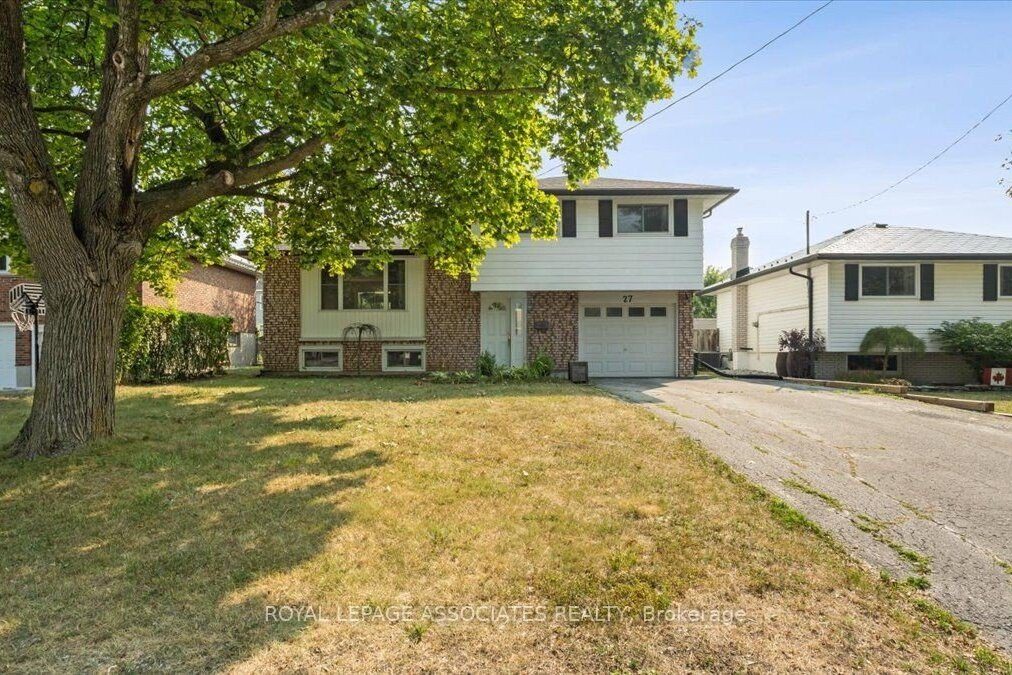
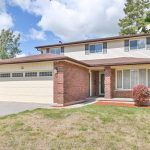
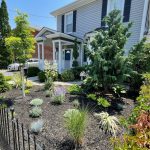
Fully renovated 4 Bed, 3 Bath side split in Belleville’s desirable East End. This home sits on a large fully fenced lot and has been upgraded throughout! Updated electrical, EV Ready, Brand new Roof, Kitchen, Bathrooms, Flooring, Lightings and much more! The main level features a bright living room and a stunning custom kitchen with soft-close drawers and plenty of storage. Upstairs offers three generous bedrooms, a modern 4-piece bath, and a large linen closet. The lower level boasts a spacious rec room/family room with wood fireplace (currently not in use) ,a 3rd bath, and laundry. A large foyer connects to the attached garage with a work bench and storage with backyard access. Features a hot tub, perfect for entertaining or unwinding. Brand new 3 piece Stainless steel Kitchen Appliances can be provided. Ideally located just minutes from shopping, schools, Quinte Mall, QHC Hospital, restaurants, Starbucks, public transit, and the 401, with CFB Trenton only 20 minutes away. Move-in ready and designed for modern living.
Property Details
Rooms
Living Room Main
Dining Room Main
Kitchen Main
Primary Bedroom Second
Bedroom 2 Second
Bedroom 3 Second
Bedroom 4 Main
Family Room Basement
Characteristics
Property
Inside
Building
Parking
Fees
Utilities
Land
Sale History
| Date | Event | Price | MLS Number |
|---|---|---|---|
| Apr 1, 2026 | Listed | $595,000 | X12944942 |
| Dec 31, 2025 | Removed | X12449565 | |
| Oct 7, 2025 | Listed | $595,000 | X12449565 |
| Oct 6, 2025 | Removed | X12354786 | |
| Aug 20, 2025 | Listed | $695,000 | X12354786 |
| Mar 22, 2022 | Sold | $590,000 | X6558694 |
| Mar 17, 2022 | Listed | $549,900 | X6558694 |
Similar Properties
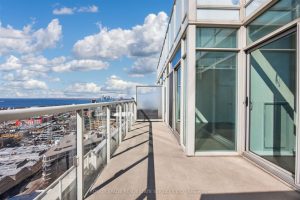
3009 – 125 Western Battery Road
Top of the Tower! Sky-High Elegance: 30th floor Penthouse with Panoramic Views from all rooms, even the kitchen, in the […]
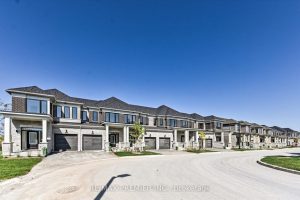
39 Hickey Lane
Introducing the Kent Model – Your Dream Home Awaits in Lindsay! Welcome to this brand new 3-bedroom, 3-bathroom freehold townhome […]
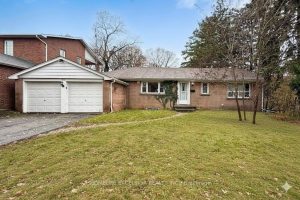
74 Glen Watford Drive W
Large lot in a wonderful Agincourt family neighborhood, surrounded by beautiful custom rebuilt homes. This home has a double attached […]
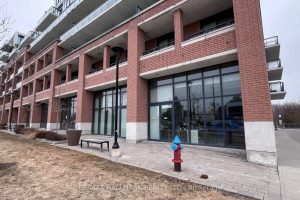
9, 10 & 11 – 11611 Yonge Street
Opportunities like this are rare! Move-in ready and purpose-built for pharmacy use in a prime Yonge Street location. Rare, fully […]
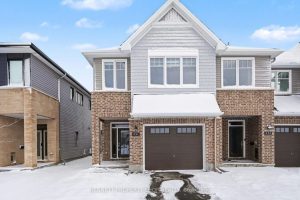
551 Cardamom Terrace
Check out this amazing home in the heart of Stittsville, a west-end Ottawa neighbourhood that still feels like a small […]
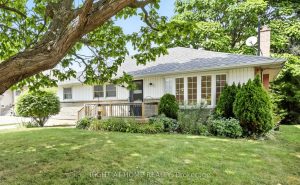
1416 Nash Road
Welcome to this lovingly renovated home in the most prime location! Sitting on a beautiful expansive lot, close to all […]