40 Hoyle Avenue


Description
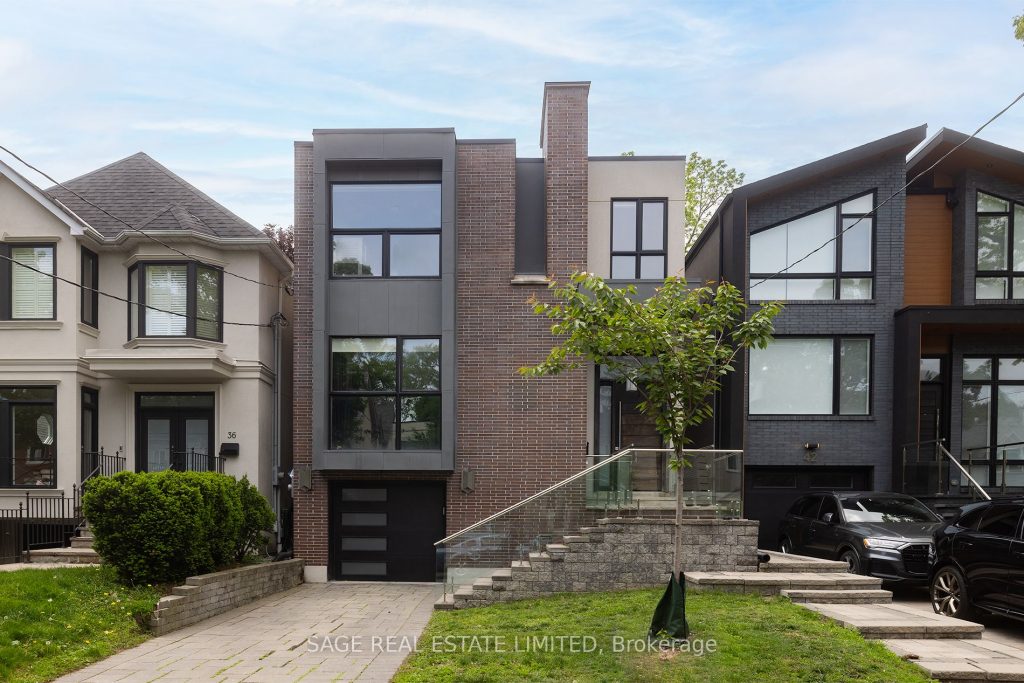
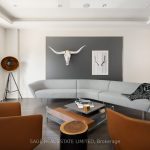
Welcome to 40 Hoyle Avenue – a striking, modern detached home nestled in the heart of coveted Mount Pleasant East. Designed with discerning taste and built for elevated living, this exceptional 4+1 bedroom, 5-bathroom residence seamlessly blends architectural sophistication with everyday functionality.Step inside to discover soaring ceilings and a grand sense of space. The chef-inspired kitchen is a true showstopper, featuring built-in appliances, an expansive island, and sleek contemporary finishes – ideal for entertaining or family life. The open-concept layout flows effortlessly into the bright living areas, where automated blinds, clean lines, and premium finishes define every corner.Retreat to the luxurious primary suite complete with a custom Italian-made Poliform closet – a masterclass in elegance and organization. Downstairs, the high-ceilinged lower level offers walk-out access, a guest or office bedroom, and a made-to-order Italian Resource Furniture Murphy bed that transforms into a stylish desk and shelving system – a rare fusion of design and versatility.Step outside into your private backyard oasis. A gorgeous swimming pool, hot tub, and outdoor shower create a resort-style escape, while the automated pergola with louvered roof and thermal heating ensures year-round enjoyment. The irrigation system keeps the lush landscaping pristine with minimal effort.Additional features include: central vacuum, smart automation, and thoughtful design touches throughout.This is not just a home – it’s a lifestyle. For those seeking timeless design, modern convenience, and luxury living in one of Toronto’s most desirable neighbourhoods, 40 Hoyle Avenue delivers.
Property Details
Rooms
Living Room
Dining Room
Kitchen
Family Room
Foyer
Primary Bedroom
Bedroom 2
Bedroom 3
Bedroom 4
Recreation
Office
Utility Room
Characteristics
Property
Inside
Building
Parking
Fees
Land
Sale History
| Date | Event | Price | MLS Number |
|---|---|---|---|
| Jan 21, 2026 | Listed | $3,500,000 | C12715944 |
| Nov 26, 2025 | Removed | C12375439 | |
| Sep 2, 2025 | Listed | $3,999,000 | C12375439 |
| Jul 21, 2025 | Removed | C12212922 | |
| Jun 11, 2025 | Listed | $4,350,000 | C12212922 |
| Jul 19, 2019 | Sold | $2,975,000 | C4517920 |
| Jul 15, 2019 | Listed | $2,995,000 | C4517920 |
| Jul 4, 2016 | Sold | $2,710,000 | C3524443 |
| Jun 14, 2016 | Listed | $2,889,000 | C3524443 |
| Feb 21, 2014 | Sold | $1,093,000 | C2831781 |
| Feb 14, 2014 | Listed | $849,000 | C2831781 |
Similar Properties
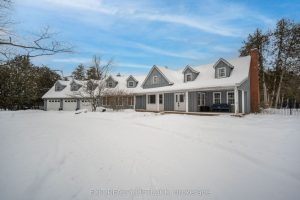
65 Kenrei Road
This home has many appealing features, such as an entertainers kitchen with island that overlooks the living room with a […]
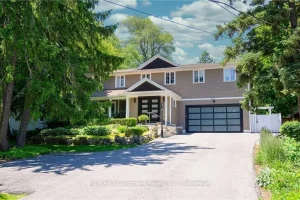
287 Macdonald Road
This completely renovated contemporary residence represents the pinnacle of modern design and sophisticated living in one of Oakville’s most desirable […]
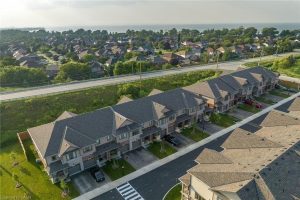
24 – 27 Rachel Drive
Experience the best of lakeside living in this stunning END UNIT 2-storey townhouse, ideally located just a 2-minute walk from […]
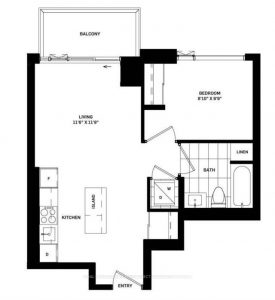
1311 – 130 River Street
Located in the highly sought-after Daniels Artwork Tower at 130 River St, this sun-drenched, east-facing one-bedroom suite offers 554 sq. […]
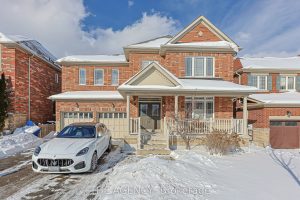
48 Tonner Crescent
Welcome to This Beautiful Luxury Home Located in One of Aurora’s Most Desirable and Family Friendly Neighbourhoods in the Bayview […]
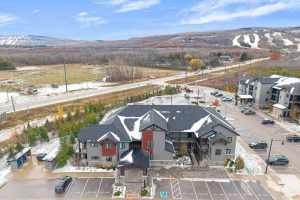
101 – 22 Beckwith Lane
Welcome to Mountain House by Windfall, where resort-style living meets modern comfort in this boutique-style resort community. This elegantly appointed […]