246 Westhaven Crescent

Description
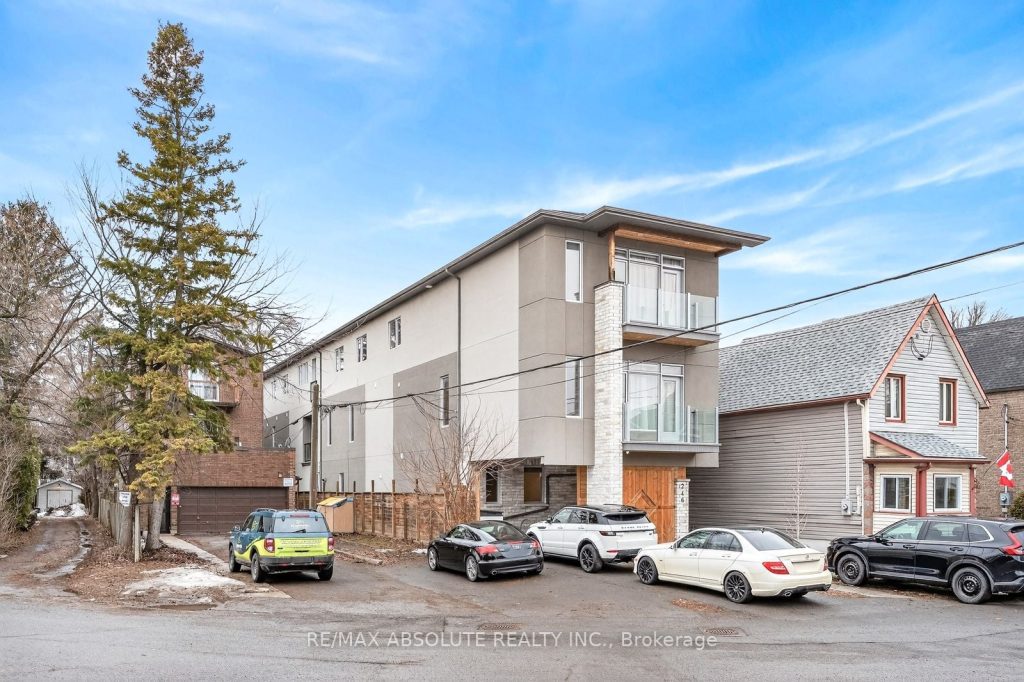
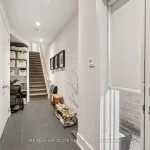
Turnkey, fully leased six unit in the heart of Westboro an exceptional, one of a kind investment opportunity in one of Ottawa’s most desirable neighbourhoods. This property offers a maintenance-free exterior and showcases pride of ownership with high-quality materials and craftsmanship throughout. Thoughtfully designed with 9-foot ceilings, open riser staircases with sleek glass railings, and modern, open-concept layouts. Gourmet kitchens feature quartz countertops, stainless steel appliances, and ample cabinetry, while interiors are finished with wide plank hardwood and tile flooring. All units include air conditioning, in-unit laundry, private entrances, and spacious balconies equipped with natural gas BBQ hookups, providing a premium living experience for tenants. Ideally located within walking distance to shops, schools, transit, and some of Ottawa’s top restaurants, this property consistently attracts high-quality tenants. Currently fully occupied with strong tenant profiles, including several longer-term leases already in place. A rare opportunity to acquire a low-maintenance, income-generating asset in a prime location with lasting rental appeal.
Property Details
Characteristics
Property
Inside
Building
Parking
Fees
Land
Sale History
| Date | Event | Price | MLS Number |
|---|---|---|---|
| Apr 2, 2026 | Listed | $3,337,000 | X12948344 |
| Sep 25, 2024 | Removed | 1397912 | |
| Jun 24, 2024 | Listed | $3,690,000 | 1397912 |
| Aug 11, 2024 | Leased | $2,500 | 1403823 |
| Jul 22, 2024 | Listed | $2,500 | 1403823 |
| Oct 25, 2023 | Removed | 1343289 | |
| May 24, 2023 | Listed | $2,885,000 | 1343289 |
| Apr 8, 2022 | Removed | 1282781 | |
| Mar 31, 2022 | Listed | $3,388,000 | 1282781 |
| Feb 2, 2022 | Removed | 1267086 | |
| Oct 20, 2021 | Listed | $2,988,000 | 1267086 |
| Jan 27, 2022 | Removed | 1265163 | |
| Oct 12, 2021 | Listed | $2,988,000 | 1265163 |
| Jul 7, 2021 | Removed | 1227004 | |
| Mar 3, 2021 | Listed | $2,988,111 | 1227004 |
Similar Properties
185 Wesley Crescent
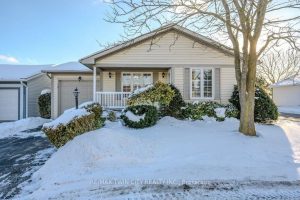
Charming DETACHED BUNGALOW with SOARING ceiling and TANDEM GARAGE in QUIET ADULT LIFESTYLE community of Martin Grove Village. Open concept […]
427 Thomas Street
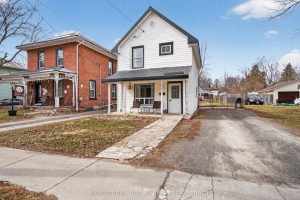
Welcome to 427 Thomas Street in the charming lakeside town of Deseronto! This beautifully updated home perfectly blends classic character […]
706 – 1346 Danforth Road
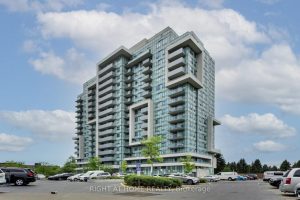
Welcome to Unit 706 at 1346 Danforth Road – a thoughtfully designed 2-bedroom, 2-bathroom condo offering exceptional value. ***While the […]
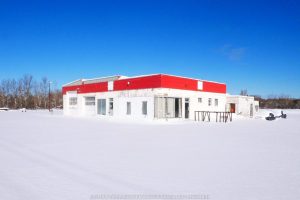
423 Highway 69 Highway
Excellent exposure and future potential highlight this approximately 3.4-acre commercial property featuring roughly 352 feet of frontage on Highway 69, […]
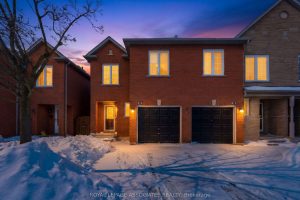
22 – 1995 Pinegrove Avenue
Welcome home to this bright and beautiful townhouse. From the moment you step onto you’ll notice the care and detail […]
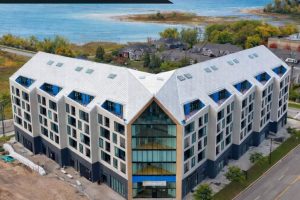
304 – 31 Huron Street
Experience refined waterfront living at Collingwood’s newest luxury residence, Harbour House, where striking architecture and modern comfort come together along […]