89 – 520 Orr Street
Description
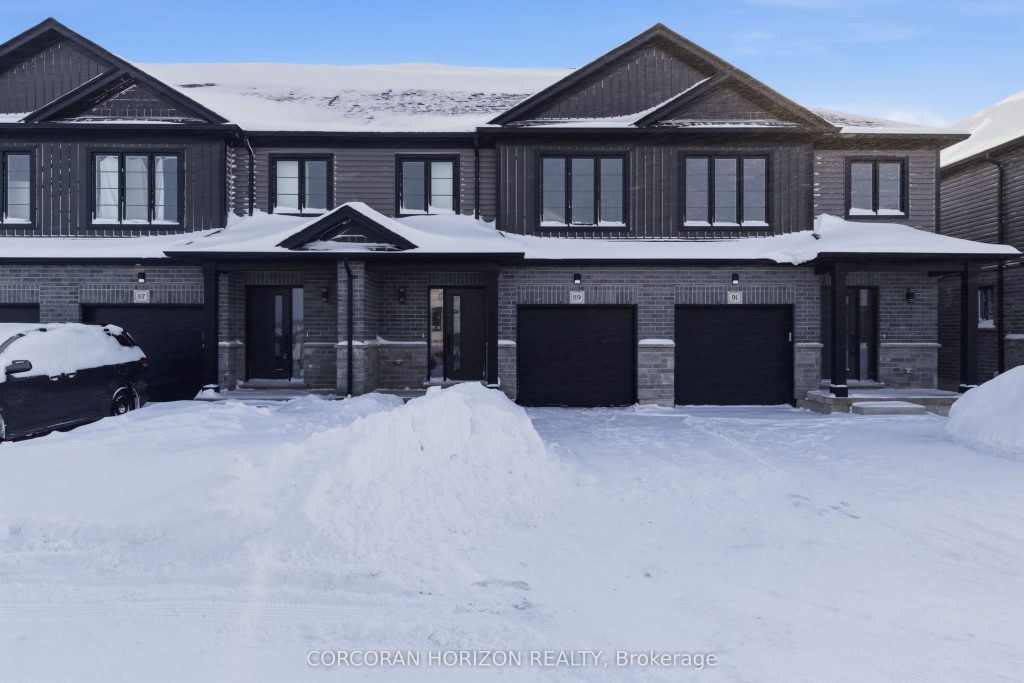
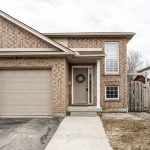
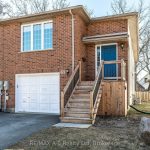
Welcome to Unit 89, a stunning newly built townhome where modern design meets effortless everyday living. Bright, stylish, and thoughtfully laid out, this 3 bedroom, 2.5 bathroom home offers an inviting open concept main floor filled with natural light from oversized windows. The contemporary kitchen features generous counter space and flows seamlessly into the living and dining areas, creating the perfect setting for entertaining, family time, or cozy evenings at home. Upstairs, the spacious primary suite feels like a private retreat, complete with a walk in closet and ensuite. Two additional bedrooms provide flexible space for children, guests, or a home office, while a full bathroom and convenient upper level laundry add comfort and practicality to daily life. With an attached single car garage, private driveway, and a full basement offering plenty of storage and future potential, this home checks every box. Set in a quiet, family friendly neighbourhood just minutes from schools, parks, shopping, and Stratford’s vibrant downtown, Unit 89 delivers the best of both worlds: fresh modern living and the charm of one of Ontario’s most loved communities, known for its theatres, dining, and café culture. This is the kind of home you move into and instantly feel proud to call your own.
Property Details
Rooms
Living Room Main
Kitchen Main
Dining Room Main
Primary Bedroom Second
Bedroom Second
Bedroom Second
Characteristics
Property
Inside
Building
Parking
Fees
Land
Similar Properties
510 – 265 Enfield Place
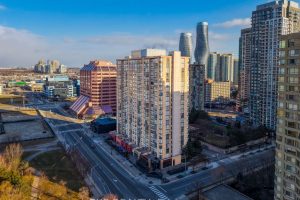
Welcome to Unit 510 at 265 Enfield Place, a beautifully fully renovated condo in the heart of Square One offering […]
185 Wesley Crescent
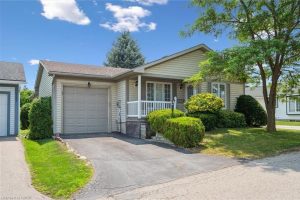
Charming DETACHED BUNGALOW with SOARING ceiling and TANDEM GARAGE in QUIET ADULT LIFESTYLE community of Martin Grove Village. Open concept […]

503 – 80 Horseshoe Boulevard
EXPERIENCE THE BEST OF HORSESHOE VALLEY LIVING! 2 BEDROOMS PLUS DEN! Experience year-round adventure and luxury living in this spectacular […]
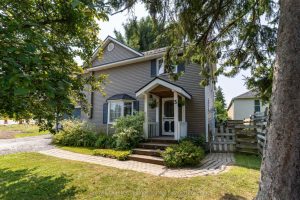
3 Cliff Avenue
Get ready for summer. Spacious In-Town Home with Private Backyard Oasis-Welcome to this exceptional in-town residence, ideally located within walking […]
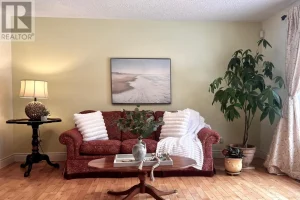
135 Christopher Avenue
Set on a quiet, tree-lined street in a family neighbourhood, 135 Christopher Avenue offers the perfect blend of comfort, privacy, […]
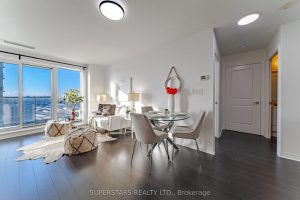
2211 – 2015 Sheppard Avenue E
Welcome To The 2 Bedroom Unit You’ve Been Waiting For! Built By Renown Monarch, This Functional 713sqft + 110sqft Balcony […]