214 – 2010 Cleaver Avenue
Description
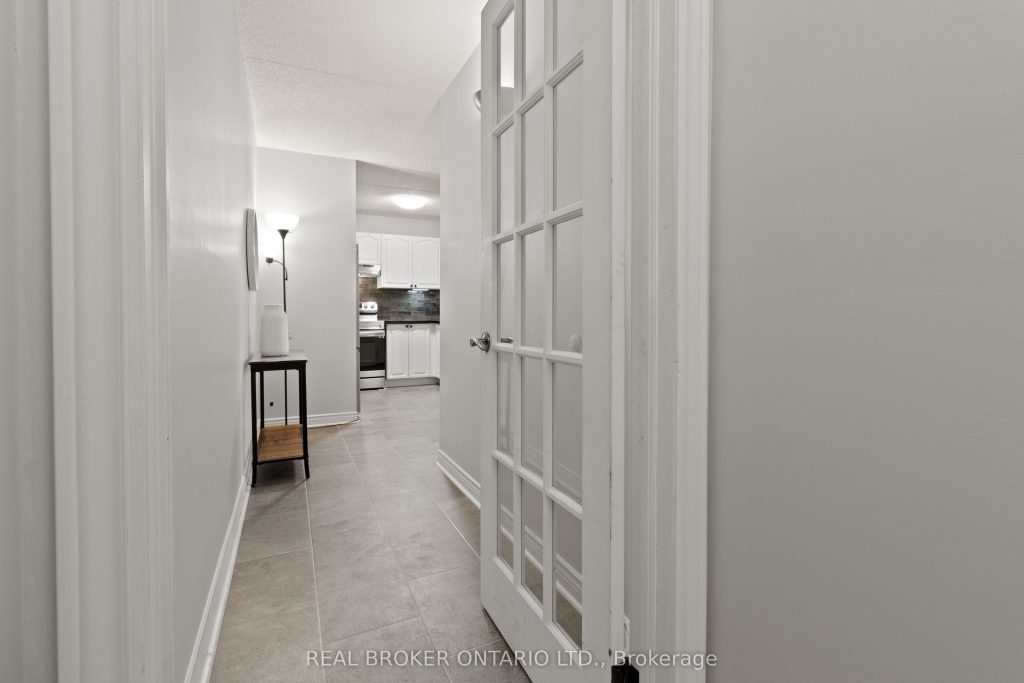
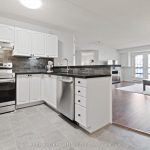
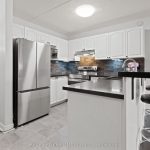
Welcome to this beautifully appointed 2-bedroom, 1- bathroom condo with 2 owned parking spots in Burlington’s desirable Headon Forest community-now the lowest-priced suite of its kind in the area. Thoughtfully designed, the home offers a spacious living and dining area with a walkout to a private balcony, a functional kitchen with ample storage, and a modern 5-piece bathroom. The primary bedroom features a generous walk-in closet, while the second bedroom showcases a charming bay window-perfect for a cozy reading nook. Additional conveniences include in-suite laundry and a locker for extra storage. With exceptional value at $459,900, opportunities like this are truly rare. Ideally situated close to parks, schools, shopping, restaurants, and major highways, this move-in-ready suite delivers comfort, convenience, and one of Burlington’s best offerings at this price point.
Property Details
Rooms
Kitchen
Living Room
Bathroom
Primary Bedroom
Bedroom 2
Other
Characteristics
Property
Inside
Building
Parking
Fees
Land
Sale History
| Date | Event | Price | MLS Number |
|---|---|---|---|
| Dec 9, 2025 | Listed | $459,900 | W12613994 |
| Dec 8, 2025 | Removed | W12554094 | |
| Nov 18, 2025 | Listed | $524,900 | W12554094 |
| Aug 9, 2019 | Sold | $340,000 | W4529270 |
| Jul 24, 2019 | Listed | $344,900 | W4529270 |
Similar Properties
6 Barfoot Street
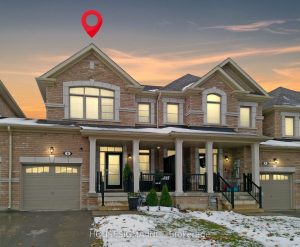
Stylish all-brick townhome with fenced yard and finished basement! Located within walking distance to Admiral Elementary School and scenic trails. […]

703 – 6 Sonic Way
Welcome to Super Sonic, a stunning, newer building offering modern living at its finest! This exceptionally bright and spacious 2-bedroom, […]
4 Alderbrook Drive
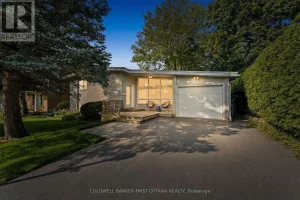
Beautifully updated split lvl on a quiet, tree-lined street in a mature neighbourhood w/ no thru traffic, offers a turnkey […]

S322 – 455 Front Street E
Stunning 1-bedroom + den, 2-bath suite in the heart of the Canary District. This bright, modern home features floor-to-ceiling windows, […]
541 Rouge Hills Drive
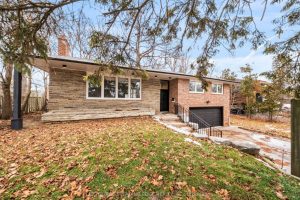
Welcome to this charming 3-bedroom detached home set on an exceptional 100 x 322-foot lot, offering space, privacy, and endless […]
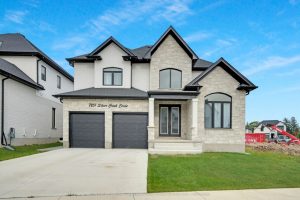
7251 Silver Creek Circle
“Welcome to Silver Leaf Estates-where elegance meets everyday living in one of southwest London’s most desirable communities. Perfectly positioned with […]