95 Albion Street


Description
Welcome to 95 Albion Street, a beautifully updated home in one of London’s most desirable and family-friendly neighbourhoods. This spacious and versatile property offers incredible flexibility for multi-generational living, extended families, or those seeking additional income potential.Recently refreshed with new flooring throughout and a fresh, modern coat of paint, this home is move-in ready while offering plenty of opportunity to make it your own.The upper level features a bright and functional layout with two bedrooms, a full kitchen, living room, and full bathroom-perfect for extended family or private guest space. The main floor offers a primary bedroom, a second smaller bedroom ideal for a home office, a generous living room, kitchen, and convenient mudroom with access to the backyard. A main floor laundry hookup adds additional convenience and flexibility.The lower level expands the living space even further with two additional bedrooms, a full bathroom, a living/recreation room, kitchenette, and shared laundry area-providing excellent in-law suite or multi-family living potential. Separate entrances to both the upper and lower levels enhance privacy and usability.Situated on a great lot with a large shared backyard, this home is located in a sought-after neighbourhood close to parks, schools, shopping, and amenities.A rare opportunity to own a flexible property with space for everyone-ideal for families looking to live together while maintaining independence, or buyers seeking a home with added versatility and future potential.
Property Details
Rooms
Living Room Main
Kitchen Main
Bedroom 2 Main
Bedroom Main
Bathroom Main
Living Room Second
Kitchen Second
Bedroom 3 Second
Bedroom 4 Second
Bathroom Second
Living Room Basement
Bedroom 5 Basement
Characteristics
Property
Inside
Building
Parking
Fees
Land
Sale History
| Date | Event | Price | MLS Number |
|---|---|---|---|
| Mar 30, 2026 | Listed | $639,000 | X12934826 |
| Aug 25, 2025 | Sold | $452,000 | X12349633 |
| Aug 18, 2025 | Listed | $499,000 | X12349633 |
Similar Properties
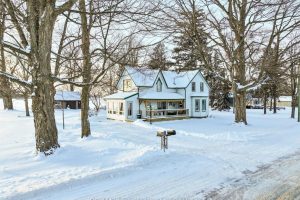
312895 Dereham Line
Welcome to 312895 Dereham Line in South West Oxford. This country home offers 1,923 sq ft of living space set […]
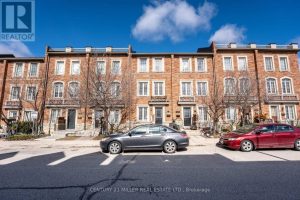
59 Jim Baird Mews
A beautiful 3 level townhome in Oakdale village. Freehold with affordable road fee of 116.46. This home offers 4 decent […]

1213 Thompson Road
90 Acres of pure workable land, just a minute West of Villa Nova, between Waterford and Hagersville fronting on two […]
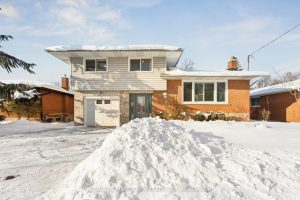
194 Ross Avenue
Welcome to this beautifully maintained side-split home in the highly sought-after Stanley Park neighbourhood. Featuring a new front door, select […]
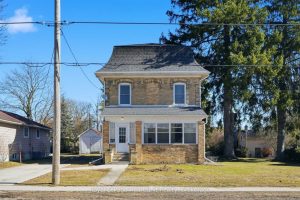
77 King Street S
Are you looking for a home that offers character, space and convenience without sacrificing some century home charm? Look no […]
21 – 112 Kingswood Drive
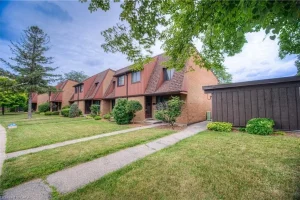
Charming 3-bedroom, 1.5-bathroom end unit townhouse condo ideally situated in a prime location close to shopping centers, parks, and schools. […]