1001 – 5 Greystone Walk Drive
Description
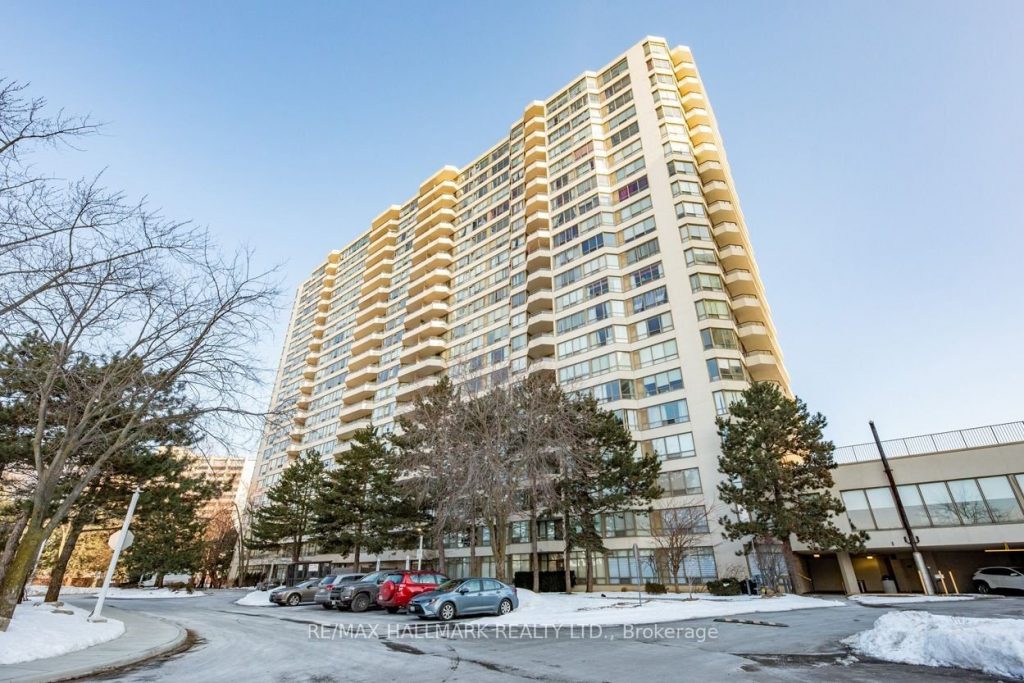
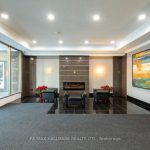
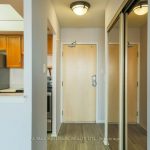
Discover a premier living opportunity in one of Toronto’s finest buildings located on the East Side. This luxurious Tridel development offers an exceptional range of amenities that promote an active, sophisticated lifestyle. Residents benefit from access to a well-maintained indoor pool, fitness center, soothing sauna facilities, games room, media room, squash and tennis courts. These extensive recreational offerings eliminate the need for external fitness memberships, as all amenities are included in the maintenance fees. This spacious unit offers over 800 sq ft of well-designed living space, featuring a thoughtful split floor plan with 2 comfortable bedrooms and a 4pc washroom. Step out onto your private balcony and be greeted by a clear, scenic view-perfect for unwinding with your favourite beverage as you take in the surroundings. The unit comes with 1 designated parking space and an additional storage locker to meet your needs.Located in an unbeatable area, you’ll find yourself steps from public transit, including the Scarborough GO Train, making commuting a breeze. Families will appreciate the proximity to schools, while shopping enthusiasts will enjoy a variety of nearby retail options. Furthermore, the stunning Scarborough Bluffs are within easy reach, offering breathtaking views of Lake Ontario. This unit is not just a home; it’s a lifestyle waiting to be embraced.
Property Details
Rooms
Living Room
Dining Room
Kitchen
Primary Bedroom
Bedroom 2
Characteristics
Property
Inside
Building
Parking
Fees
Land
Sale History
| Date | Event | Price | MLS Number |
|---|---|---|---|
| Jan 20, 2026 | Listed | $499,000 | E12712386 |
| May 16, 2018 | Sold | $355,000 | E4107641 |
| Apr 25, 2018 | Listed | $359,900 | E4107641 |
| Feb 7, 2011 | Sold | $163,500 | E1971841 |
| Oct 7, 2010 | Listed | $165,000 | E1971841 |
| Jun 27, 2007 | Removed | E1115027 | |
| Apr 15, 2007 | Listed | $164,000 | E1115027 |
| Apr 12, 2007 | Removed | E1040662 | |
| Dec 12, 2006 | Listed | $164,500 | E1040662 |
| Dec 11, 2006 | Removed | E985249 | |
| Sep 12, 2006 | Listed | $169,900 | E985249 |
Similar Properties
51 Routliffe Lane
Fully renovated and move-in ready, this residence is situated in the vibrant and sought-after community of North York. Featuring a […]
706 – 77 Mutual Street
Functional 1-Bedroom Unit At Max Condos, Featuring Built-In Kitchen Appliances, Floor-To Ceiling Windows, And Sleek Laminate Flooring. Delight In A […]
2812 – 1926 Lakeshore Boulevard
Welcome to Mirabella Condominiums at 1926 Lake Shore Blvd W. This elegant 2 bedroom, 2 bathroom suite offers a rare […]
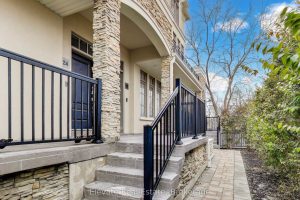
24 – 3083 Cawthra Road
Welcome to elevated living in the heart of Applewood, one of Mississauga’s most established and family-friendly communities. This sun-filled, south-facing […]
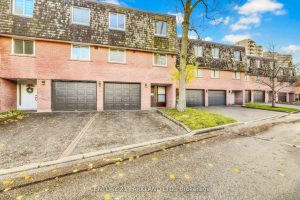
#83 – 2145 Sherobee Road
This beautifully renovated 4-bedroom, 2-bathroom multi-level townhouse offers the perfect blend of modern comfort and convenience in one of Mississauga’s […]
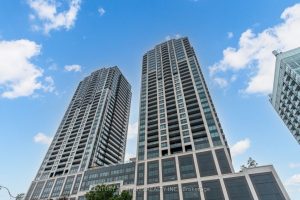
4010 – 1926 Lakeshore Boulevard
Amazing South-Facing Suite ON 40th Floor 2+Den with 2 Washrooms In Prestigious Swansea Village. This Mirabella Residence boosts a Vibrant […]