803 – 212 Eglinton Avenue E

Description
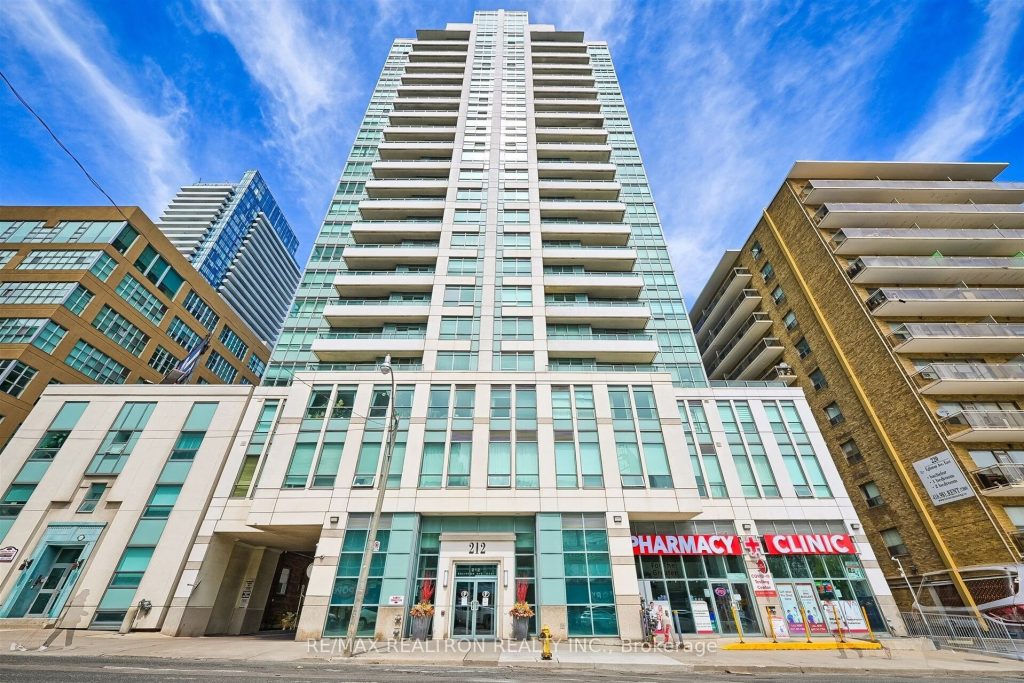
Welcome To Suite 803 At 212 Eglinton Ave East, Nestled In Toronto’s Sought-After Mount Pleasant West Neighbourhood! This Bright, Airy Corner Suite Offers 2 Spacious Bedrooms, 2 Full Baths, Ensuite Laundry, And Exceptional Built-In Cabinetry Throughout For Stylish, Functional Storage. The Large Open-Concept Living And Dining Area Is Perfect For Both Entertaining And Everyday Living, Enhanced By Laminate Flooring, Crown Moulding, Wainscoting, And Expansive South-West Facing Windows That Fill The Space With Natural Light. The Kitchen Features Sleek Stone Countertops, Stainless Steel Appliances, Built-In Shelving, And Ample Storage. Step Outside To A Charming Balcony A Tranquil Spot To Enjoy Morning Coffee Or Take In Sunset Views. The Generous Primary Bedroom Boasts Custom Built-In Closets With A 3Pc Ensuite While The Second Bedroom Offers A Spacious Closet, Large Window, And Gorgeous Vistas. Just Steps To Eglinton Park With Open Lawns, Tennis Courts, Ice Rink, And Playground, As Well As Sherwood Parks Wading Pools, Off-Leash Dog Area, And Wooded Trails. Only 550M To Eglinton Subway Station And Moments From Fit Factory, GoodLife, F45, Orangetheory, Loblaws, Metro, No Frills, Marche, Trendy Eateries, Bars, And Excellent Schools. Includes 1 Parking Spot And 1 Bike Rack. Luxurious Building Amenities Including An Indoor Pool, Gym, Guest Suite, Party Room With Terrace & 24Hr Concierge. This Is Midtown Living At Its Very Best!
Property Details
Rooms
Foyer
Living Room
Dining Room
Kitchen
Primary Bedroom
Bedroom 2
Characteristics
Property
Inside
Building
Parking
Fees
Land
Sale History
| Date | Event | Price | MLS Number |
|---|---|---|---|
| Jan 19, 2026 | Listed | $625,000 | C12708060 |
| Jan 16, 2026 | Removed | C12373580 | |
| Sep 2, 2025 | Listed | $699,000 | C12373580 |
| Sep 2, 2025 | Removed | C12126770 | |
| May 6, 2025 | Listed | $799,000 | C12126770 |
| Sep 9, 2008 | Sold | $360,000 | C1440305 |
| Aug 6, 2008 | Listed | $374,900 | C1440305 |
Similar Properties
58 Brimwood Court
A Distinguished Bungalow on a Premier lot.Nestled at the end of a quiet, secluded cul-de-sac, this stately bungalow delivers the […]
27 Mantz Crescent
Stunning 4-bedroom family home on a quiet family friendly crescent in the highly sought-after North Whitby community. Ideally located, just […]
14 South Point Drive
Welcome to 14 South Point Drive. Beautifully updated and tastefully decorated raised ranch, offering five bedrooms and a layout designed […]
30 Mcveigh Drive
Welcome to your perfect home! This beautifully maintained turn-key 3-bedroom, 1-bathroom bungalow is a true gem nestled in a warm, […]
16 – 25 Heartwood Drive
Welcome to this highly sought-after two-bedroom, two-bathroom condominium townhouse in the private community of Lions Gate, known for its friendly […]
107 – 12 Beausoleil Lane
Turn-key, fully furnished, and move-in ready-just bring your clothes and start enjoying your four-season escape. Whether you’re looking to generate […]