126 Emerson Way
Description
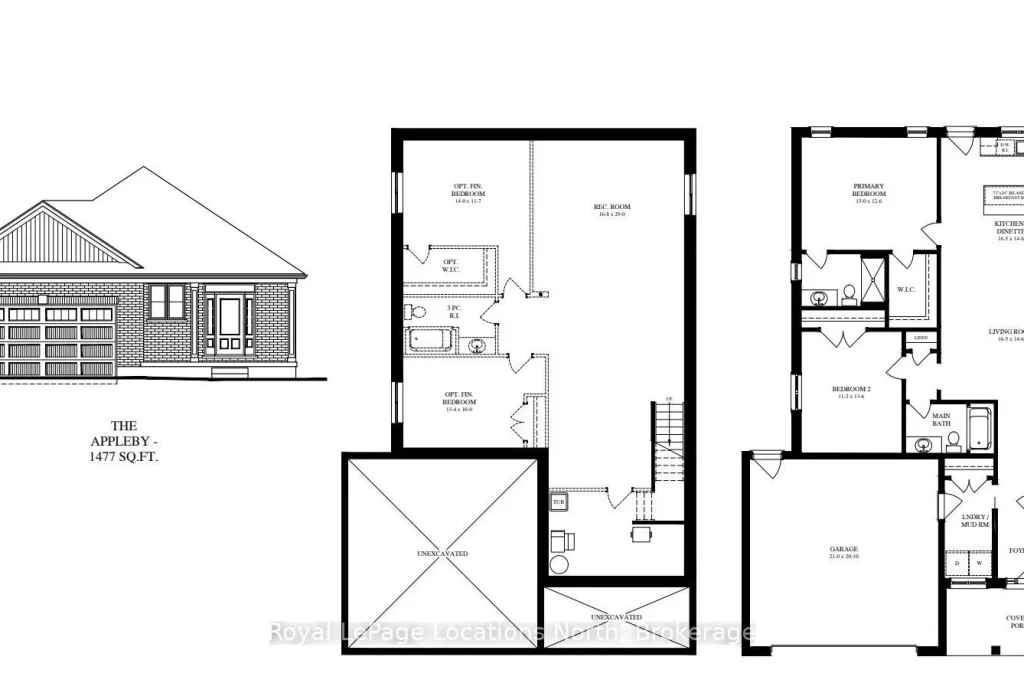
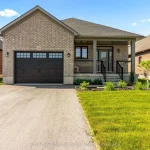
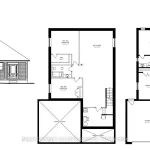
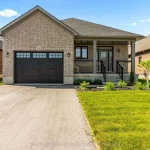
TO BE BUILT – Estimated completion December 2026! Photos are of a previously built Appleby Homes and are for reference only. An exciting opportunity to choose your own finishes and upgrades. Welcome to the Appleby model at 126 Emerson – a stunning open-concept bungalow featuring 9-ft ceilings on the main level and a double-car garage, being built by award-winning builder Sunvale Homes. This thoughtfully designed home offers a bright, functional layout perfect for everyday living and entertaining.The main floor showcases a spacious living room and well-planned kitchen area, along with a luxurious primary suite complete with an oversized walk-in closet and private ensuite. An additional bedroom, full bathroom, and convenient laundry room located just off the garage complete the main level.Downstairs, future homeowners have the option to finish the lower level to add approximately 1,300 sq. ft. of additional living space. With a separate entrance and oversized basement windows, the lower level can accommodate a large rec room, two bedrooms (including one with a spacious walk-in closet), and a full bathroom – ideal for multi-generational living or added flexibility. The exterior includes sod, a garden package, and paved driveway. Ideally situated just steps from shops, restaurants, and the beautiful Durham Conservation Area. Additional closing costs apply. Price does not include HST. Buyers who qualify under the government rebate program may be eligible for a full HST rebate. Purchasers must verify their eligibility directly with their own legal or financial advisors.
Property Details
Characteristics
Property
Inside
Building
Suite
Parking
Fees
Land
Sale History
| Date | Event | Price | MLS Number |
|---|---|---|---|
| Apr 01, 2026 | Listed | $529,900 | X12942534 |
Similar Properties
101 Villeneuve Drive
Luxury waterfront living in Picton! Discover the finest of Prince Edward County living in this stunning detached brick two-storey home, […]
23 Stokes Road
Welcome to this stunning 2-storey home set on an oversized pie-shaped lot, just 2 years new and offering peace of […]
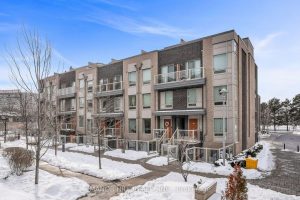
228 – 7 Applewood Lane
Welcome home to this bright and airy above grade 2 bedroom 1 bathroom stacked townhouse. Open concept living space with […]
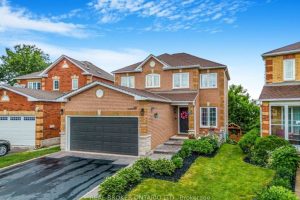
184 Howard Crescent
**Watch Virtual Tour** Nestled in one of Orangeville’s most desirable family neighbourhoods, this beautifully upgraded 4-bedroom, 4-bath detached home backs […]
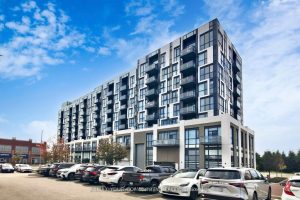
807 – 509 Dundas Street W
Welcome to Dunwest Condos by Greenpark in North Oakville. This bright & functional one-bedroom penthouse offers ~538 sq ft of […]
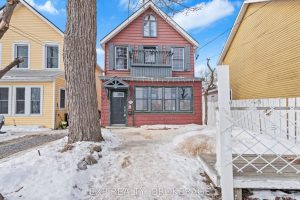
212 Rideau Street
Welcome to 212 Rideau Street, a fantastic duplex in the heart of downtown Kingston! Thisversatile property features a spacious 4-bedroom, […]