1027 De Pencier Drive
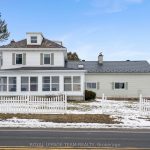
Description
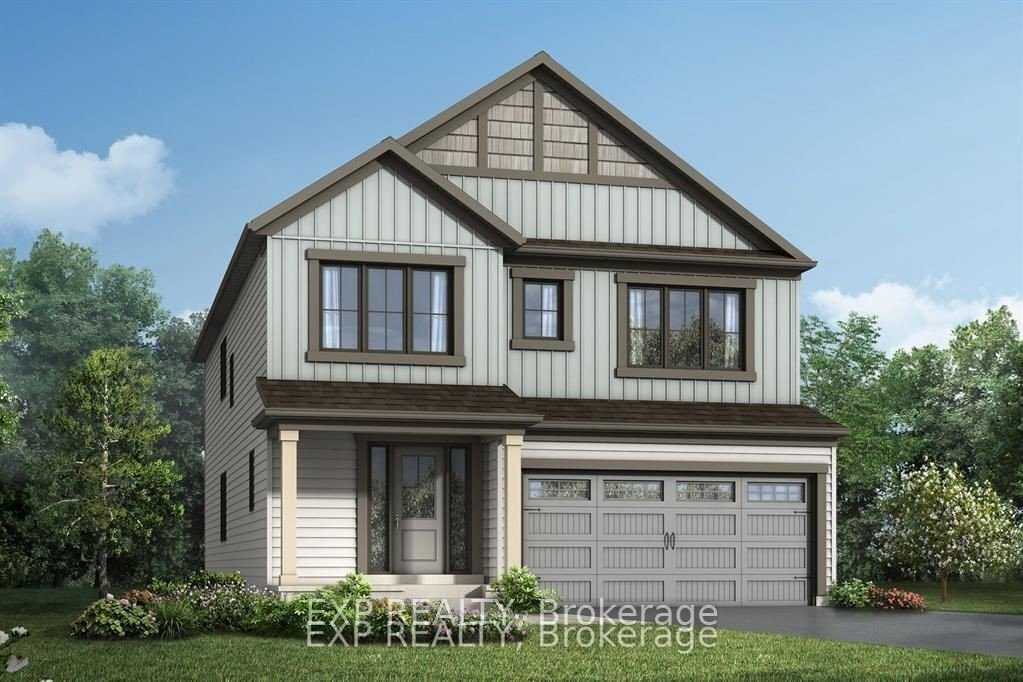
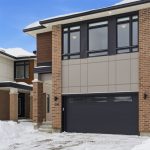
THIS HOME QUALIFIES FOR THE HST NEW HOUSING REBATE!! PREMIUM LOT WITH NO REAR NIEGHBOURS Welcome to Mattamy’s The Radiant model (2542 sqft) with 4-bedroom, 3 bathrooms on a 36′ lot with a double car garage. Loaded with upgrades, 9′ ceilings on the main level, hardwood flooring and oak staircase, this home has it all. A charming front porch invites you into the foyer with a closet and powder room. Down the hallway, a tucked-away mudroom gives you access to the garage and a walk-in closet provides extra storage space. The den and flex room seamlessly flow into the great room and the open-concept kitchen, so you can entertain friends and family with ease. Head upstairs to find a loft, 3-piece bathroom and a laundry room with a linen closet. Primary bedroom features walk-in closet and spa-like ensuite with frameless glass shower. Discover spacious closets in bedrooms two, three and four. Fully finished lower level with recreation room and spacious storage area. Make this home your own with $30,000 Design Centre Bonus! Photos are of a similar model to showcase builder finishes. This home is under construction.
Property Details
Rooms
Kitchen Main
Great Room Main
Den Main
Other Main
Primary Bedroom Second
Bedroom 2 Second
Bedroom 3 Second
Loft Second
Bedroom 4 Second
Characteristics
Property
Inside
Building
Suite
Parking
Fees
Utilities
Land
Sale History
| Date | Event | Price | MLS Number |
|---|---|---|---|
| Mar 31, 2026 | Listed | $764,990 | X12938232 |
| Mar 30, 2026 | Removed | X12742332 | |
| Jan 30, 2026 | Listed | $764,990 | X12742332 |
| Jan 30, 2026 | Removed | X12719310 | |
| Jan 22, 2026 | Listed | $739,990 | X12719310 |
Similar Properties
15 Braemar Drive
Three car garage-detached home with addition of 2 car garage & primary bedroom. Concrete walk at side to backyard covered […]
A&B – 684 Bronson Avenue
Investors take notes! Totally renovated commercial duplex In one of the best locations of Ottawa, Glebe! Main floor is a […]
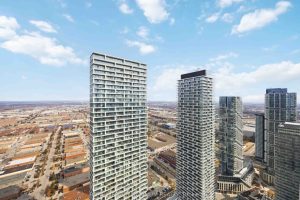
5512 – 5 Buttermill Avenue
Welcome to this bright and modern 1 bedroom + den suite in the heart of Vaughan Metropolitan Centre, offering elevated […]
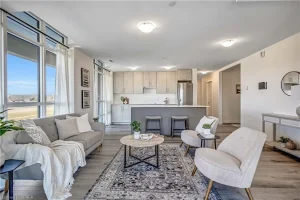
212 – 461 Green Road
Wake up to stunning lake views in this brand-new residence at Muse, where modern design meets effortless lakeside living in […]
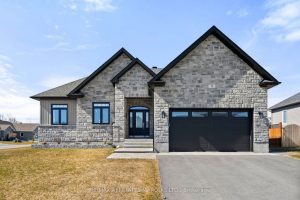
74 Jim Brownell Boulevard
Welcome to this beautifully crafted custom bungalow on Jim Brownell Blvd in the sought-after Chase Meadows community! Set on a […]
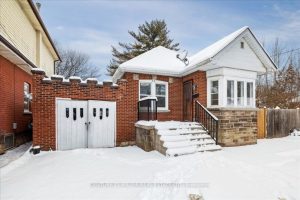
59 Longwood Road N
Modern Finishes with Timeless Charm!! Beautifully Renovated Charming Character Corner Detached Bungalow home in the highly sought-after Westdale neighbourhood. This […]