1175 Kane Road
Description
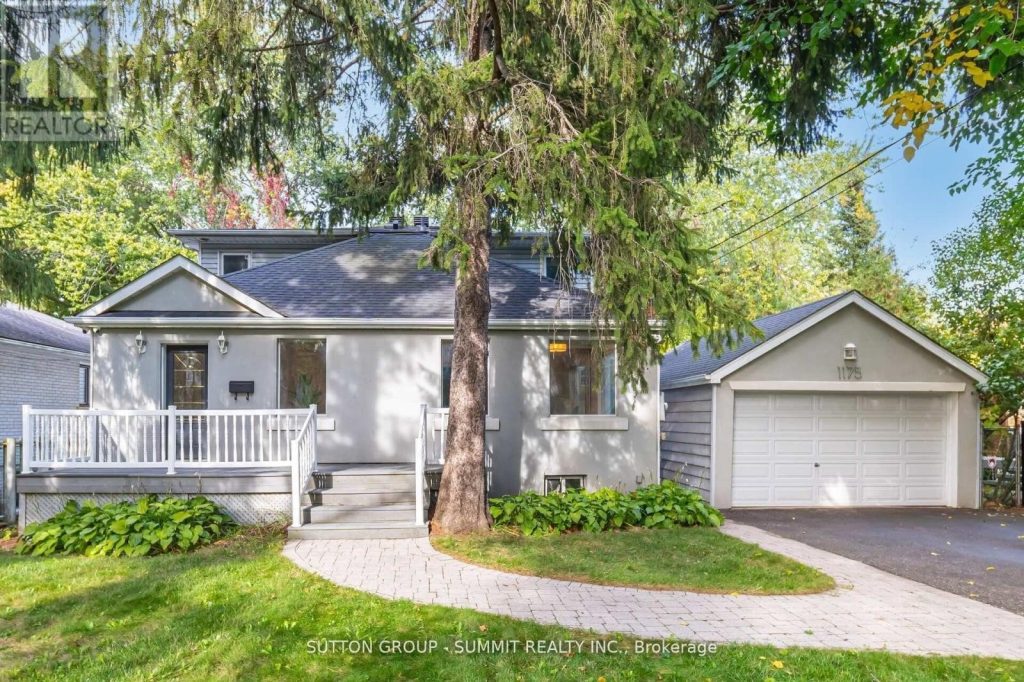
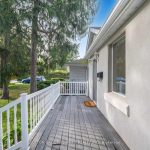
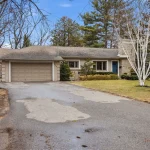
Welcome to your dream home in prestigious Lorne Park! An elegant and spacious detached 2-storey residence offering 3+2 bedrooms and 4 bathrooms, designed with both functionality and luxurious comfort in mind. This is the perfect home for large or multi-generational families seeking space, style, and serenity. Bathed in natural light from large windows and three skylights, the main floor flows beautifully from room to room. The gourmet kitchen is a chef’s delight, featuring granite countertops, stainless steel appliances, a ceramic tile backsplash, recessed lighting, a generous walk-in pantry, and a breakfast bar, ideal for busy mornings or casual entertaining. French doors open into a versatile living room with a mirrored double closet and motorized shades, easily convertible into a main-floor bedroom, home office, or guest suite. The inviting family room is anchored by a charming gas fireplace framed by a brick accent wall, and boasts California shutters and walkout access to a large elevated deck. Step outside to your private backyard oasis. The expansive deck is ideal for hosting summer gatherings, with mature trees offering shade and ultimate privacy. Upstairs, the primary suite is a true sanctuary featuring large windows with picturesque views, a private balcony, a massive walk-in closet, and a spa-like 5-piece ensuite with double sinks, a jacuzzi tub, and skylight. The fully finished basement offers luxury vinyl flooring throughout and a large rec room with endless possibilities, home theatre, fitness studio, yoga room, or office. Bonus features include a wine cellar, tankless water heater, and in-ground irrigation system. Located in one of Mississauga’s most coveted neighbourhoods, just minutes to top-rated schools, Port Credit Village, GO Station, QEW, and the lakefront. A rare opportunity to live, relax, and thrive in Lorne Park.
Property Details
Rooms
Living Room Main
Dining Room Main
Kitchen Main
Family Room Main
Office Main
Primary Bedroom Second
Bedroom 2 Second
Bedroom 3 Second
Recreation Basement
Bedroom 4 Basement
Bedroom 5 Basement
Utility Room Basement
Characteristics
Property
Inside
Building
Parking
Fees
Land
Sale History
| Date | Event | Price | MLS Number |
|---|---|---|---|
| Apr 2, 2026 | Listed | $2,198,000 | W12948262 |
| Dec 4, 2025 | Removed | W12472680 | |
| Oct 20, 2025 | Listed | $2,295,000 | W12472680 |
| Sep 29, 2013 | Sold | $900,000 | W2696151 |
| Jul 19, 2013 | Listed | $945,000 | W2696151 |
| Jul 10, 2009 | Sold | $775,000 | W1628513 |
| May 22, 2009 | Listed | $799,000 | W1628513 |
| May 21, 2009 | Removed | W1581346 | |
| Mar 18, 2009 | Listed | $939,000 | W1581346 |
| Dec 10, 2008 | Removed | W1464803 | |
| Sep 10, 2008 | Listed | $989,000 | W1464803 |
Similar Properties
6 – 475 Claridge Road
Spacious 2-bedroom townhouse condo in the heart of Burlington offering a rare, fully fenced and private backyard retreat, perfect for […]
38 Sapphire Crescent
Welcome to 38 Sapphire Cres! Located in the Sought-After Neighbourhood of Heart Lake in Brampton! This Beautifully Designed 2-storey Detached […]
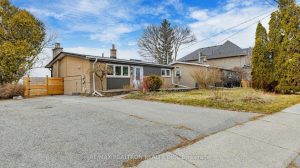
292 Essex Avenue
Oasis In The Heart Of Richmond Hill! A Rare Find 51X140 Ft. Lot Backing Onto Beautiful Palmer Park With Million […]
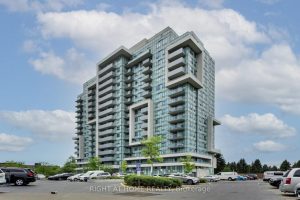
706 – 1346 Danforth Road
Welcome to Unit 706 at 1346 Danforth Road – a thoughtfully designed 2-bedroom, 2-bathroom condo offering exceptional value. ***While the […]
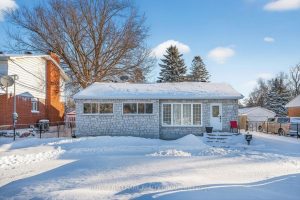
991 Blair Road
991 Blair Road – Prime Location with endless potential! Situated in an ideal location with easy access to shopping, the […]
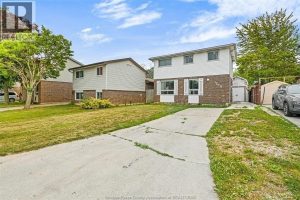
1278 Aire Place
Waterfront property under $1m?! You’ve found it here in Little River Acres on a nice quiet area. Spacious, affordable and […]