6 – 710 Neighbourhood Circle


Description
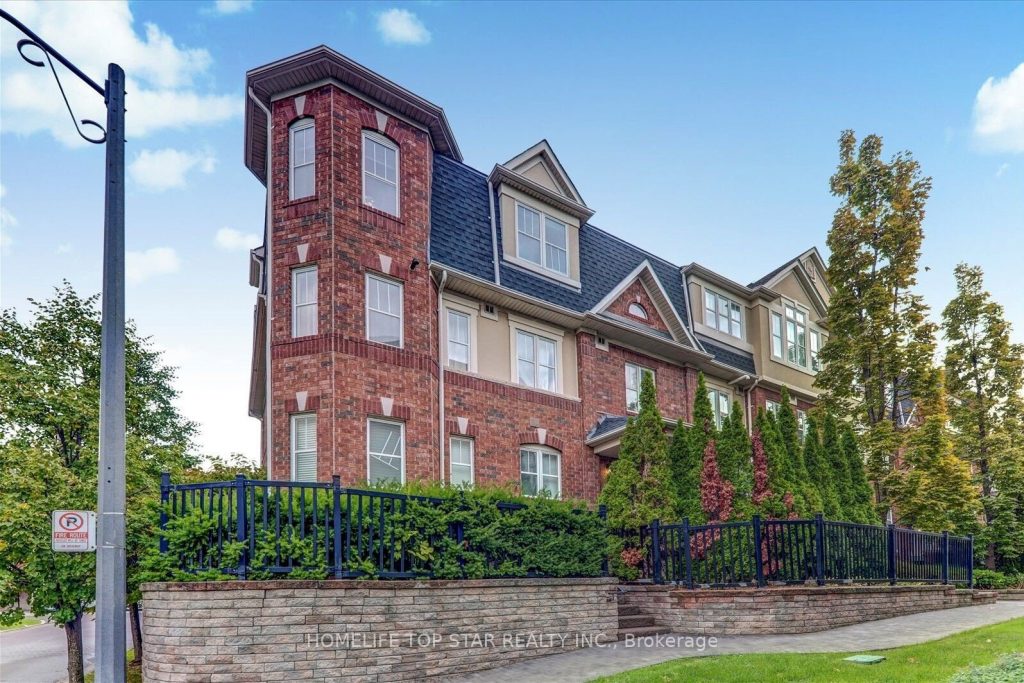
The only corner unit of Prestigious High Park neighborhood boasting “Spectacular & Gorgeous 3 Bedrooms & 2 full bathrooms. Highly desired Roof-top walkout sunny deck-terrace with unique Clear Charming View Of The Downtown Mississauga Skyline. Great for Leisure Coffee or a luxury gathering with a lake-side view on the other side! Extremely Bright & Spacious Modern Open Concept Beautiful Kitchen with Island, exquisite Granite Countertops, Brand New SS Appliance package. Master Bedroom with Ensuite Pebble-Floor Bath and Large Closet. 16 foot ceilings in the hallway. All 21 individually controlled Stainless Steel air flow Duct Grille Registers with Nest thermostat. All modern LED dimmable lights. All Windows with Zebra Blinds, Hi-end Stainless Steel Drapery rods with cozy curtains. Comes with 2 own parking spots and added Parking For Visitors. A Rare opportunity! Great location! School, Park, 2 plazas with Home Depot, Shoppers, Superstore, Major Banks, Canadian Tire, McDonald’s, Farmer’s Market, Subway and more, all within walking distance. Minutes To QEW/403/Go Station/Square One. Don’t Miss it!” Visit, explore and own. This unit will fly off soon!
Property Details
Rooms
Kitchen Main
Dining Room Main
Living Room Main
Primary Bedroom Main
Bedroom 2 Main
Loft Upper
Laundry Main
Characteristics
Property
Inside
Building
Parking
Fees
Land
Similar Properties
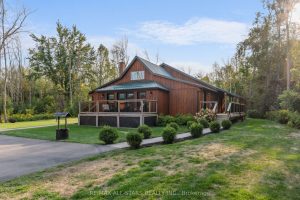
36 Stinson’s Bay Road
This beautifully renovated 1.5 storey home (2019) offers stylish, functional living on a private, landscaped lot just steps from Sturgeon […]
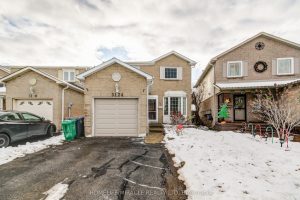
3124 Patrick Crescent
Stunning 3 Bedroom Detached Home on a Beautifully Maintained Lot in the Heart of Meadowdale! This bright and spacious single-family […]

547 County Rd 9 Road
Discover the perfect setting for your business with this fully renovated 2,500 sq ft commercial garage space, nestled in the […]

1107 – 270 Queens Quay N/a W
Experience breathtaking, unobstructed views of Lake Ontario! This spacious 788 sq. ft. 1+1 unit features a bright layout where the […]
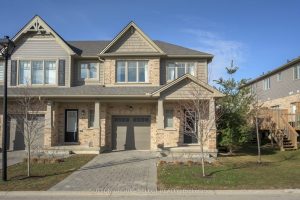
29 – 600 Guiness Way
Welcome home at 29-600 Guiness Way in sought after Cedar Hollow! This Auburn Built property at the peak of the […]

38 Moraine Walk
Situated on a quiet cul-de-sac in one of North London’s most sought-after neighbourhoods, this beautifully renovated home combines contemporary design […]