631 9th Avenue


Description
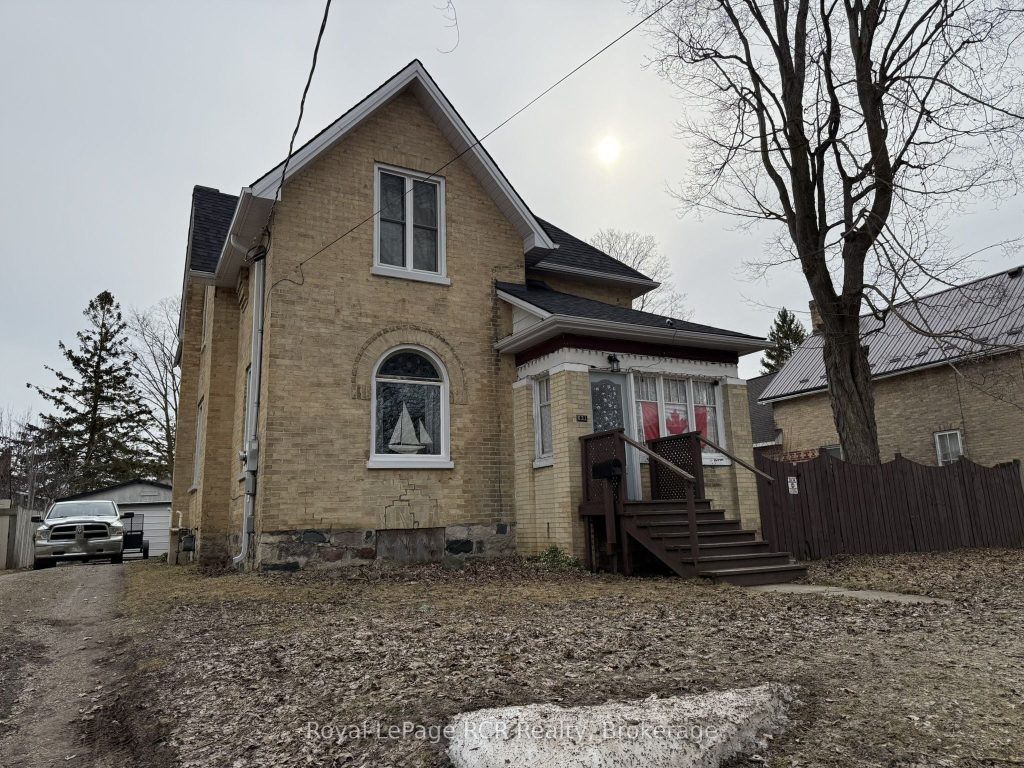
Spacious 2 1/2 storey brick home with a fully fenced and private yard. High ceilings, original woodwork and from the enclosed front porch you enter into a good-sized foyer. There is the original parlour and dining area, along with a large family room in the center of the home featuring oversized windows with lots of natural light. Updated kitchen cabinets with three separate work stations and handy 3 season porch for extra storage. There is a full bathroom as well as the laundry/mudroom leading to the back deck. On the second level, there is a powder room and 3 bedrooms including the primary suite featuring an oversized walk-in closet and 5 piece ensuite. Lots of parking with room for 4+ vehicles in the driveway and a single detached garage. This is a great family home with economical natural gas heat and hot water. New roof 2024, new deck 2025.
Property Details
Rooms
Mud Room Main
Kitchen Main
Family Room Main
Dining Room Main
Living Room Main
Bathroom Main
Primary Bedroom Second
Bedroom Second
Bedroom Second
Bathroom Second
Characteristics
Property
Inside
Building
Parking
Fees
Utilities
Land
Sale History
| Date | Event | Price | MLS Number |
|---|---|---|---|
| Apr 01, 2026 | Listed | $499,000 | X12944298 |
Similar Properties
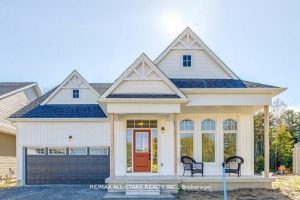
3 Preserve Road
Welcome to the Preserve at Bancroft Ridge. This community is located in Bancroft within the community of Bancroft Ridge Golf […]
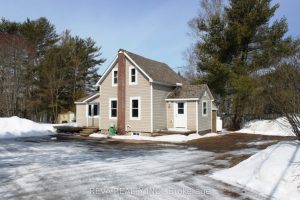
130 Giles Street
Welcome to this charming East London bungalow, full of character and perfectly suited for first-time buyers, down sizers, or investors […]

2602 – 28 Ted Rogers Way
Beautiful luxury split 2-bedroom suite at Couture Condos, offering quality finishes and ahighly functional layout. Features engineered laminate flooring throughout […]
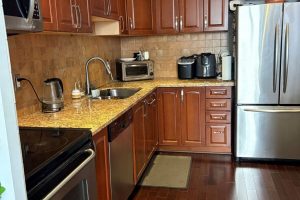
PH15 – 11 Wincott Drive
BEAUTIFUL LARGE 3 BEDROOM, 2 BATH MULTILEVEL PENHOUSE CONDO WITH GREAT CITY VIEWS. AT A FANTASTIC PRICE. LARGE CUSTOM KITCHEN […]
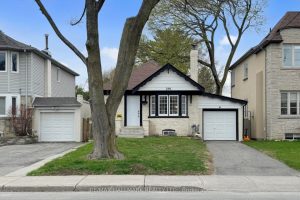
290 Laird Drive
Here’s Your Opportunity to Own This Charming Tudor-Style Brick and Stone Bungalow Nestled In The Heart Of Vibrant Leaside. This […]
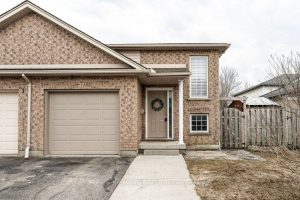
127 Walsh Crescent
Nestled in a quiet, family-friendly neighbourhood, you will find this 3 bedroom, 2 bath semi-detached home. Highly sought after Bedford […]