11 Chamberlain Avenue
Description
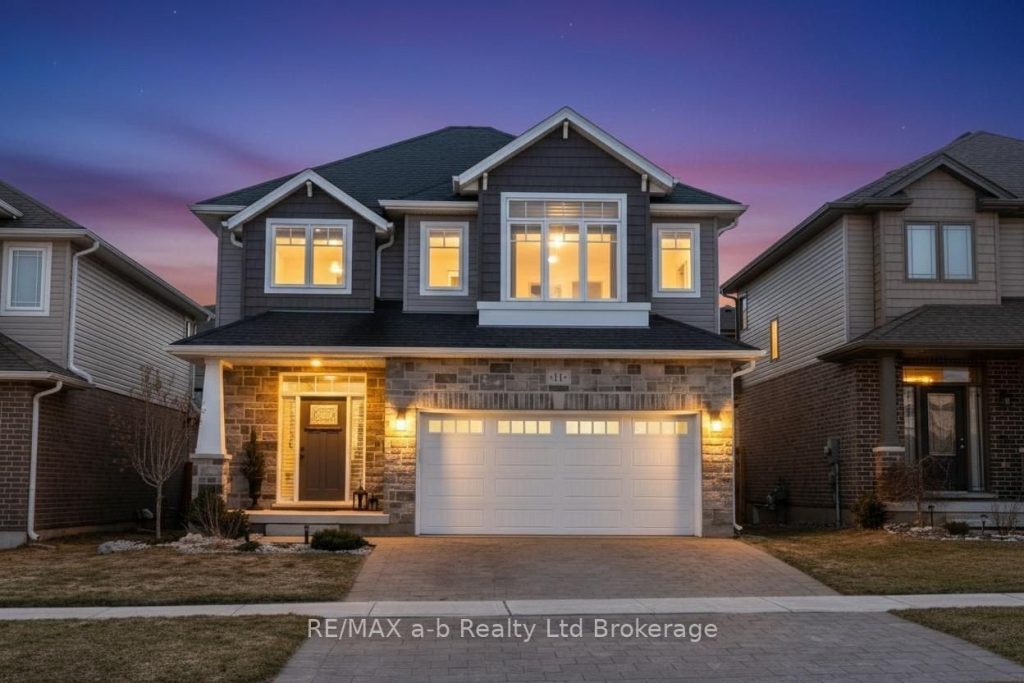
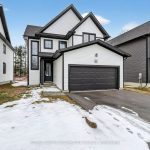
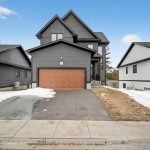
This home has it all… impeccable curb appeal, impressive mainfloor, and one of the largest primary suites I’ve seen…. welcome to 11 Chamberlain Avenue! Beautiful craftsman styled exterior with stone front, stunning main floor with 9′ ceilings, bright and spacious kitchen featuring corner pantry, huge island with seating, quartz countertops and herringbone pattern tiled backspash. The large livingroom has built-in cabinets and shelving, lots of natural light and a great layout for entertaining, the dining area features banquette seating with storage. From the dining area there is a sliding door to the covered deck overlooking the fully fenced yard. Upstairs there are 3 bedrooms, 2 bathrooms and laundry room, the spacious primary bedroom has a ‘spa-like’ 5pc ensuite with soaker tub & tile/glass shower. The basement is finished with a stylish familyroom, bedroom with walk-in closet, 3-pc bathroom and storage. Additional features include, mudroom with bench, closet and 2-pc powder room, upgraded lighting throughout, California shutters and a cute shed out back. This home will not disappoint.
Property Details
Rooms
Living Room Main
Kitchen Main
Dining Room Main
Mud Room Main
Bathroom Main
Primary Bedroom Second
Bedroom Second
Bedroom Second
Bathroom Second
Bathroom Second
Laundry Second
Characteristics
Property
Inside
Building
Suite
Parking
Fees
Utilities
Land
Sale History
| Date | Event | Price | MLS Number |
|---|---|---|---|
| Mar 30, 2026 | Listed | $799,900 | X12937636 |
| Jun 22, 2024 | Sold | $780,000 | X8405662 |
| Jun 5, 2024 | Listed | $795,000 | X8405662 |
| Jun 5, 2024 | Removed | X8305894 | |
| May 4, 2024 | Listed | $799,900 | X8305894 |
Similar Properties
813 – 15 Mercer Street
Welcome to Nobu Residences, a luxurious and brand-new condo situated in the heart of Toronto’s most vibrant districts. This never-lived-in […]
278 Dunview Avenue
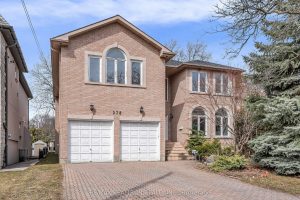
Welcome to this well-maintained and spacious detached home located in the highly sought-after Willowdale East community.Situated on a quiet, family-friendly […]
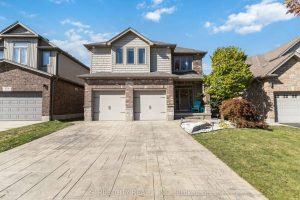
1160 Cardinal Road
This 2500+ Sq. Ft. home including finished basement has all a growing family needs. Starting at the front you notice […]
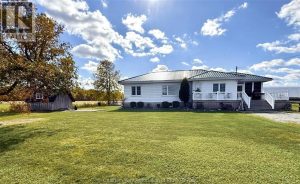
637 Wilkesport Line
Country living… but make it easy! Welcome to this 3 bedroom, 3 bathroom home offering the best of country charm […]
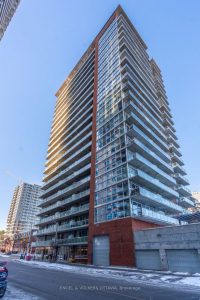
803 – 179 George Street
Welcome to East Market Phase III, a sought-after Urban Capital building in the heart of the historic Byward Market. This […]
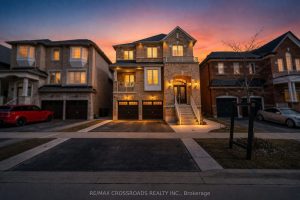
119 Russell Creek Drive
Welcome to 119 Russell Creek Drive, Brampton! This stunning 4+1 bedroom, 4 and half bathroom detached home is perfectly situated […]