3510 Fiorina Street
Description
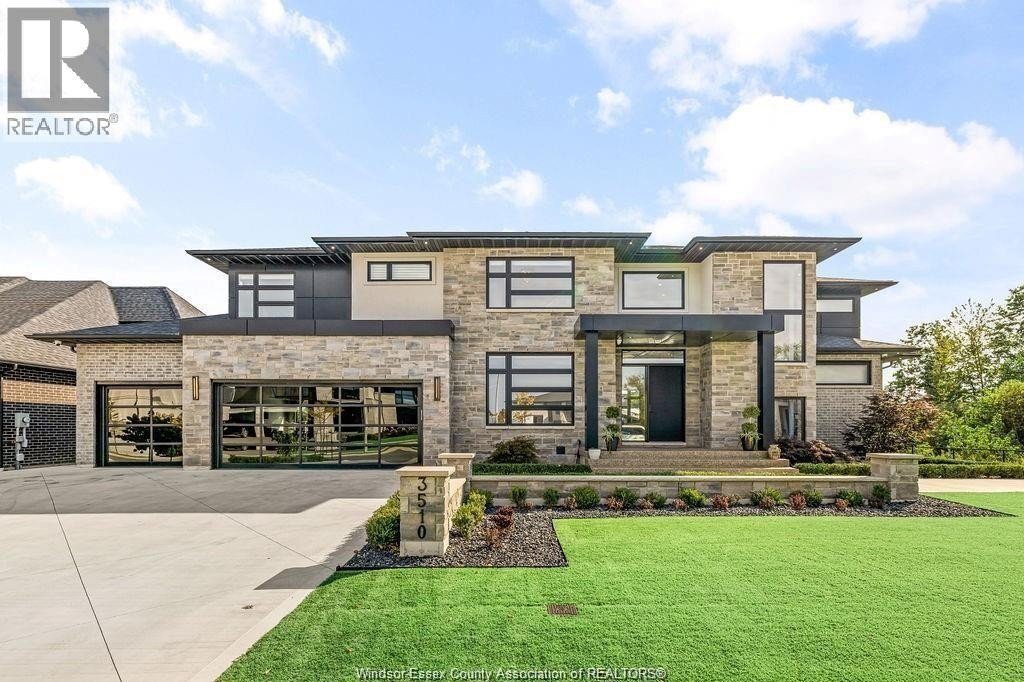
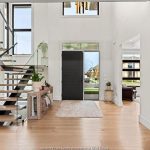
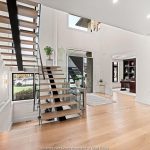
A rare opportunity to own a masterfully crafted luxury estate designed for the most discerning buyer. This exquisitely built two-story residence blends timeless elegance with modem sophistication, offering 5 generously sized bedrooms and 9 spa-inspired bathrooms, all finished to the highest standards. Set on an oversized, private lot, the home is an entertainer’s dream with a resort-style backyard featuring a heated saltwater pool. expansive lounge areas, and a fully equipped pool house with a bar and full bathroom perfect for seamless indoor-outdoor living. Second storey balcony with an additional grass play area behind the pool. Inside, the home impresses with two designer kitchens, top-of-the-line appliances, custom cabinetry, and flawless craftsmanship throughout. Main floor offers second master or in-law suite, 2 storey great room overlooked by a show stopper stair case. The fully finished lower level elevates the experience with a media room, over sized bar, steam shower, and private sauna creating a true retreat within your own home. This one-of-a-kind property offers the ultimate in comfort, privacy, and prestige. An unparalleled lifestyle awaits. Contact listing agent for your private tour today. (id:4236)
Property Details
Rooms
5pc Bathroom
4pc Bathroom
5pc Ensuite bath
Laundry room
Bedroom
Bedroom
Bedroom
Primary Bedroom
Playroom
Mud room
Games room
Family room
Kitchen
2pc Bathroom
4pc Ensuite bath
Primary Bedroom
Office
Kitchen
Dining room
Living room
Characteristics
Inside
Building
Parking
Land
Sale History
| Date | Event | Price | MLS Number |
|---|---|---|---|
| Jan 20, 2026 | Listed | $2,988,800 | 26001553 |
Similar Properties
3 Kingfisher Road
Welcome to 3 Kingfisher Rd on stunning Trout Lake, a lake that ticks all the “wish list” boxes, known for […]

144 – 150 Chatham Street
Discover The ANNEX, a premier industrial-flex investment offering on a generous 2.8 acre parcel in Hamilton’s dynamic west end. Anchored […]
8424 Mulberry Drive
Rare 3-bedroom bungalow on a premium 49-ft lot – a true find. Meticulously maintained with storybook grounds featuring perennial gardens, […]
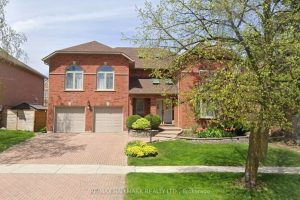
70 Timberline Trail
Immaculate 4-Bedroom Executive Home Nestled In The Highly Sought-After Aurora Highlands! This classic red brick home offers timeless elegance and […]
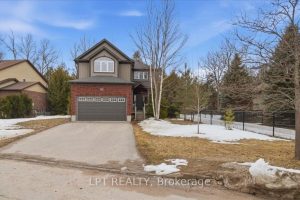
62 Williams Street
Welcome To 62 Williams Street In The Heart Of Collingwood, A Rare Offering On An Expansive 82 Ft Lot, The […]
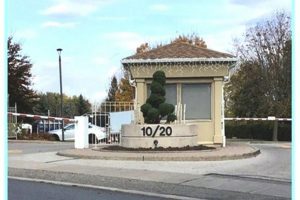
926 – 10 Guildwood Parkway
Welcome !!! To this Tridel built, well managed combination of Elegance and Pride location. An Opportunity to live at the […]