173 Etheridge Avenue
Description
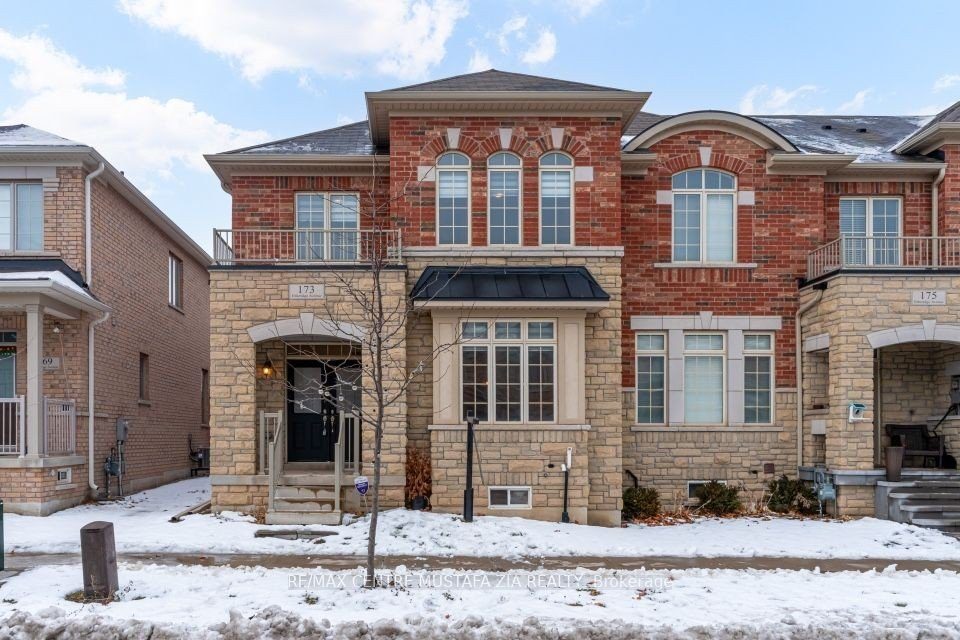
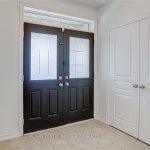
Welcome to 173 Etheridge Avenue, a refined brick-and-stone townhome offering exceptional space, comfort, and versatility in a desirable Milton community. A stately double-door entrance welcomes you home, complemented by ample visitor/street parking directly outside or added convenience.Inside, a bright foyer with 9-foot ceilings leads to an open-concept main floor where the living and dining areas are accented by elegant wainscoting and flow seamlessly into a spacious family room with a cozy gas fireplace. The kitchen is thoughtfully designed with quartz countertops, a stylish backsplash, an undermount sink, gas stove/oven combo with exhaust hood, and a generous breakfast area-ideal for both everyday living and entertaining. Laminate flooring enhances the living spaces, while ceramic tile finishes the kitchen, breakfast area, and powder room. A private backyard leading to the detached double-car garage completes the main level.The second floor offers three well-appointed bedrooms with laminate flooring, windows, closets, and blinds throughout. A convenient laundry room with tub and window adds everyday ease, while the primary suite features a walk-in closet and a bright ensuite with a large walk-in shower, double sinks, and a window. A well-designed main bathroom serves the additional bedrooms.The finished basement provides impressive additional living space with an open-concept recreation area, pot lighting, laminate flooring, and windows. A bedroom and full bathroom create flexibility for guests or extended family, while ample storage, two cold rooms, and existing rough-ins for a future kitchenette add long-term value.
Property Details
Rooms
Living Room
Dining Room
Kitchen
Breakfast
Family Room
Primary Bedroom
Bedroom 2
Bedroom 3
Laundry
Bedroom
Recreation
Characteristics
Property
Inside
Building
Parking
Fees
Land
Sale History
| Date | Event | Price | MLS Number |
|---|---|---|---|
| Jan 20, 2026 | Listed | $1,050,000 | W12715632 |
| Nov 7, 2023 | Sold | $1,075,000 | W7248992 |
| Oct 26, 2023 | Listed | $1,099,000 | W7248992 |
| Oct 2, 2023 | Removed | W7015884 | |
| Sep 20, 2023 | Listed | $1,099,000 | W7015884 |
| Sep 19, 2023 | Removed | W6796374 | |
| Sep 7, 2023 | Listed | $1,199,000 | W6796374 |
| Aug 18, 2023 | Removed | W6644076 | |
| Jul 6, 2023 | Listed | $1,199,999 | W6644076 |
Similar Properties
23 Westchester Drive
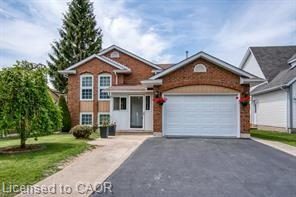
Welcome to this beautifully maintained raised bungalow located at 23 Westchester Drive, Kitchener, set in a quiet, family-friendly neighbourhood. This […]
B – 151 Hincks Street
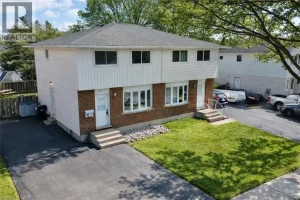
Welcome to this beautifully maintained semi-detached home in the heart of New Hamburg, perfectly suited for first-time buyers or simply […]
569 Rosseau Road
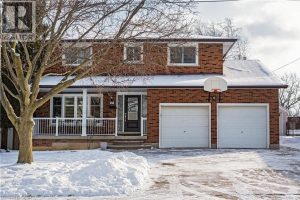
Located in the sought-after Rosedale neighbourhood, this move-in ready home delivers modern upgrades, a functional layout, and an impressive backyard […]
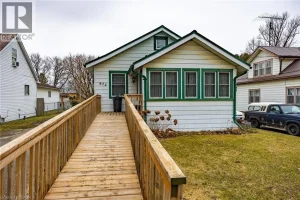
672 James Street
Are you looking for a 3 Bedroom 2 bath home that offers comfort, potential, and accessibility? Welcome to 672 James […]
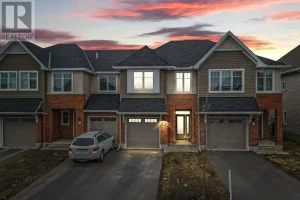
310 Kanashtage Terrace
Welcome to a beautiful Tamarack-built townhouse nestled in the sought-after Cardinal Creek Village in Orleans, ideally located close to parks […]
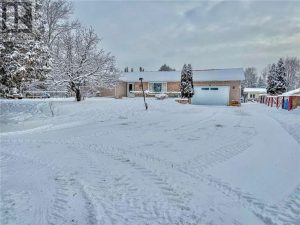
146 Gordon Lake
Welcome to 146 Gordon Lake Road in Chelmsford—an exceptional country property offering space, versatility, and lifestyle on a stunning 29-acre […]