140 Devonshire Drive
Description
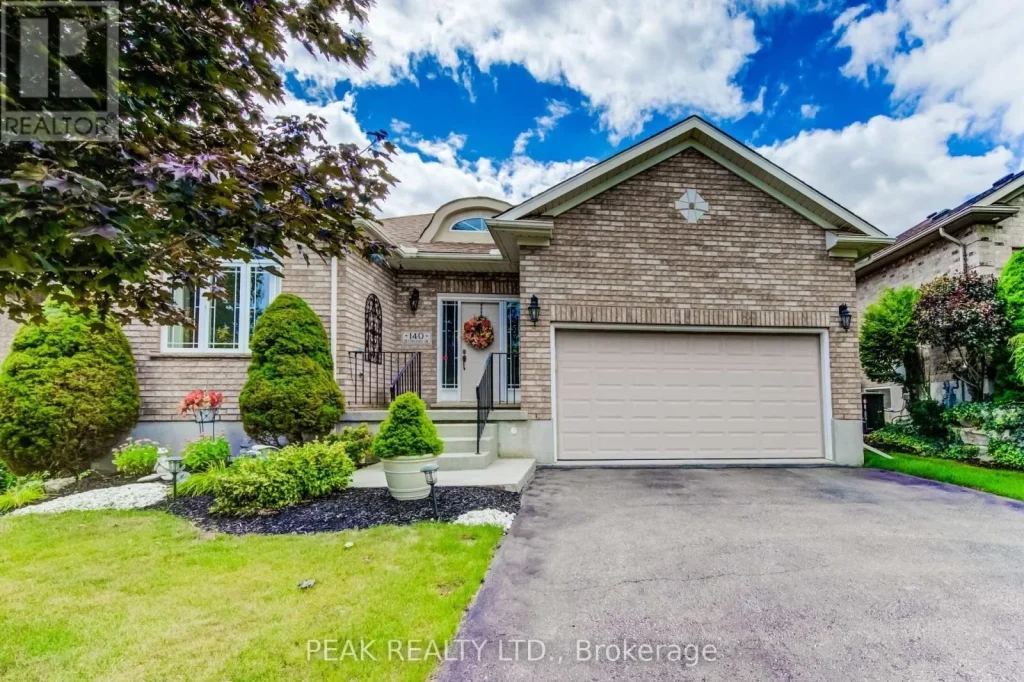
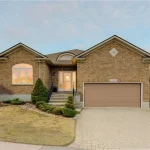
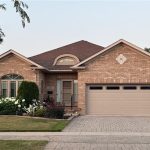
Welcome to 140 Devonshire Drive, a premium property ideally located in the heart of Stonecroft. This home offers a rare and highly sought-after setting with exceptional privacy-enjoy a rear deck where neighbouring homes and decks are completely out of sight. Take in unobstructed views of expansive, meticulously maintained green space and a beautiful pond with an aerator, creating a peaceful backdrop for morning coffee or evening relaxation. Inside, the home impresses with modern finishes and a bright, open-concept layout. A soaring 13-foot cathedral ceiling and hardwood flooring enhance the main living space, drawing your eye through to the stunning rear views. The kitchen is thoughtfully designed with stone countertops, a stylish backsplash, stainless steel appliances, and ample workspace. The spacious primary bedroom features a 4-piece ensuite with stone countertops, double sinks, and a large walk-in shower. A bright front bedroom with a cathedral ceiling and large window offers flexible use, while a second full bathroom is conveniently located nearby. The main floor also includes a versatile den-ideal as a home office, TV room, or additional living space-as well as a well-appointed laundry room with large folding counter, and all hookups ready for a laundry sink. The unfinished basement provides excellent potential for future living space, complete with a 3-piece bathroom rough-in. Additional updates include newer shingles and updated heating and cooling systems, offering peace of mind. Residents of Stonecroft benefit from an impressive 18,000 sq. ft. recreation centre with an indoor pool, fitness room, games/media rooms, library, party room, billiards, tennis courts, 5 km of walking trails and a vibrant social atmosphere. A rare opportunity to own a home this well maintained in one of the area’s most desirable communities-experience the lifestyle Stonecroft is known for. (id:65070)
Property Details
Characteristics
Property
Inside
Building
Parking
Land
Sale History
| Date | Event | Price | MLS Number |
|---|---|---|---|
| Apr 01, 2026 | Listed | $1,029,900 | X12946472 |
Similar Properties
65 Red River Crescent
Welcome to 65 Red River Crescent – Where Comfort Meets Charm This beautiful, move-in-ready corner unit freehold townhouse feels just […]
18 Sister Kern Terrace
Welcome 18 Sister Kern Terrace, located in the much sought after gated community of St. Elizabeth Village! This home features […]
336 Benson Court
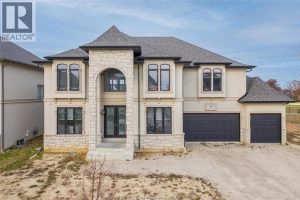
Discover exceptional craftsmanship and modern elegance in this executive 2-storey home, set on a large lot backing onto Pointe West […]
6831 Monument Way
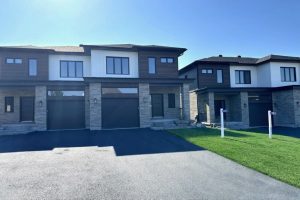
Welcome to 6831 Monument Way in South Glengarry a newly built semi by a Tarion-registered builder, offering peace of mind […]
211 – 2 Fieldway Road
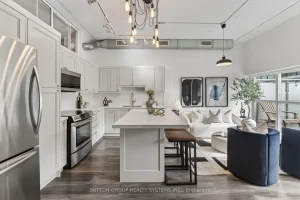
Discover stylish urban living at The Network Lofts – one of Etobicoke’s most unique and sought-after loft conversions in the […]
1062 Waterloo Street
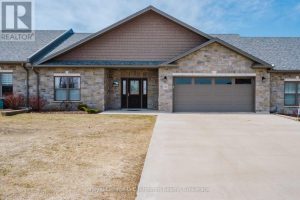
Welcome to your new home in the heart of Port Elgin! This townhouse condo offers 1410 square feet of convenience […]