19 Jessie Drive
Description
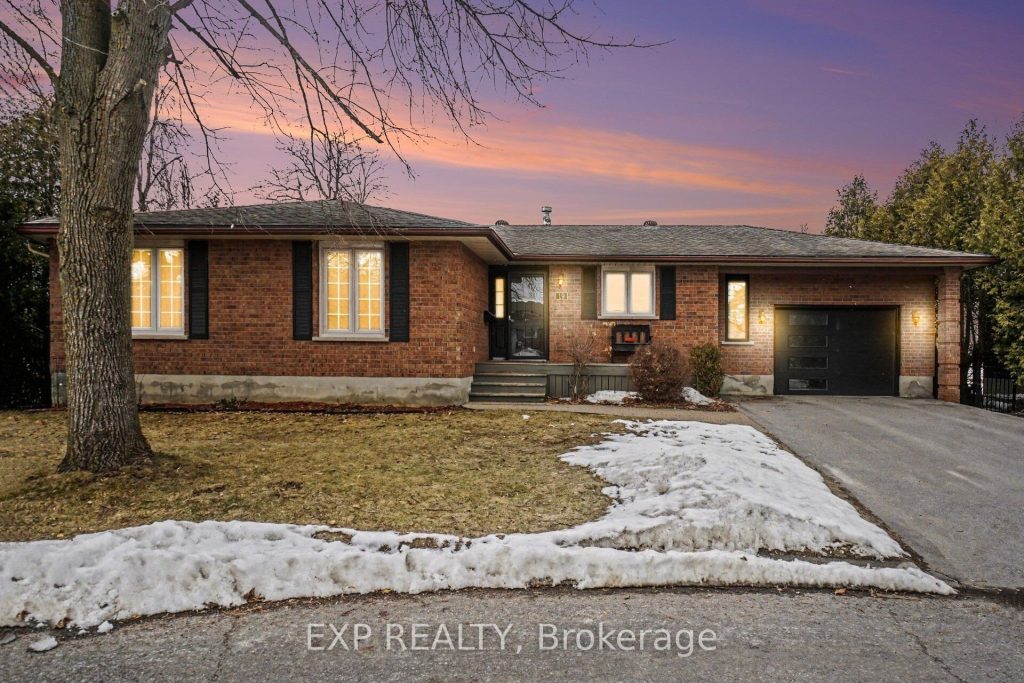
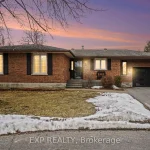
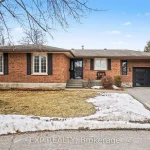
Welcome to this well-maintained 3+1 bedroom bungalow in Perth Ontario, ideally located on a quiet cul-de-sac just minutes from historic downtown Perth. Set on a generous 80 x 104 ft lot surrounded by mature trees, this home offers privacy, comfort, and a lifestyle that’s perfect for families, downsizers, or those seeking small-town charm with modern convenience. The bright main level features oak hardwood floors and a cozy gas stove, creating a warm and inviting living space. The eat-in kitchen offers refreshed flooring, modern countertops, and a functional layout, while the separate dining area provides direct access to the deck and backyard. Step outside to a private backyard retreat featuring an in-ground saltwater pool, ideal for summer entertaining, relaxing evenings, or hosting family and friends. The main floor includes three comfortable bedrooms, including a primary bedroom with a 4-piece ensuite. The finished lower level expands the living space with a large family room, a fourth bedroom, and a dedicated office or flex space, making it ideal for remote work, guests, or growing families. Additional features include forced air gas heating, central air conditioning, an attached deep garage (fits a pick-up truck), and ample parking. Built in the mid-1980s with approximately 1,500 sq ft above grade plus a finished basement, this home offers excellent value and functionality. Located in a family-friendly neighbourhood close to parks, schools, and local amenities, and just a short drive to shops, restaurants, and the Tay River, this property combines everyday convenience with the charm Perth Ontario is known for. Easy access to Ottawa makes commuting simple. A fantastic opportunity to own a bungalow with pool in Perth Ontario-move-in ready and designed for comfortable living.
Property Details
Rooms
Primary Bedroom Main
Bathroom Main
Bedroom 2 Main
Bedroom 3 Main
Dining Room Main
Kitchen Main
Living Room Main
Bathroom Main
Laundry Main
Bedroom 4 Lower
Den Lower
Family Room Lower
Characteristics
Property
Inside
Building
Parking
Fees
Utilities
Land
Sale History
| Date | Event | Price | MLS Number |
|---|---|---|---|
| Mar 31, 2026 | Listed | $610,000 | X12940838 |
Similar Properties
652 Weber Street E
Welcome to 652 Weber Street East in Kitchener, a 2-bedroom, 1.5-bathroom brick home that has been meticulously loved and cared […]
77 Blackfriars Street
Attention investors! Excellent, turn-key, cash-flowing, licensed rental property with 2 self-contained units. The upper unit consists of the MainFloor and […]
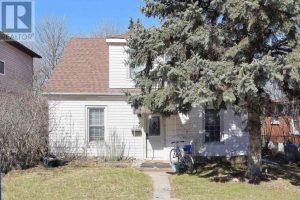
224 Broadway Avenue
Excellent investment opportunity in a prime Hamilton location, just a short walk to McMaster University and close to all major […]
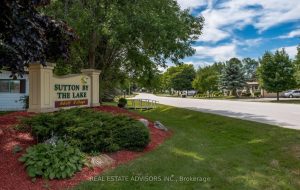
50 Juno Crescent
Welcome to the renovated 50 Juno Crescent. This is a large Marlette three-bedroom model with two newly renovated washrooms. This […]
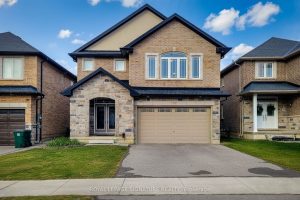
59 Robertson Road
Welcome to 59 Robertson Road, a well-kept family home in the heart of Meadowlands, one of the most desirable communities […]
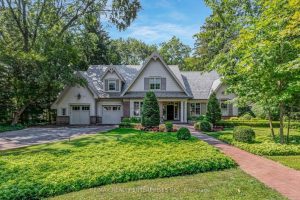
190 Donnelly Drive
Unparalleled In Scale, Craftsmanship & Sophistication, 190 Donnelly Drive Stands As Mineola West’s Premier Family Estate. Known As “The Garden […]