306 Adams Avenue
Description
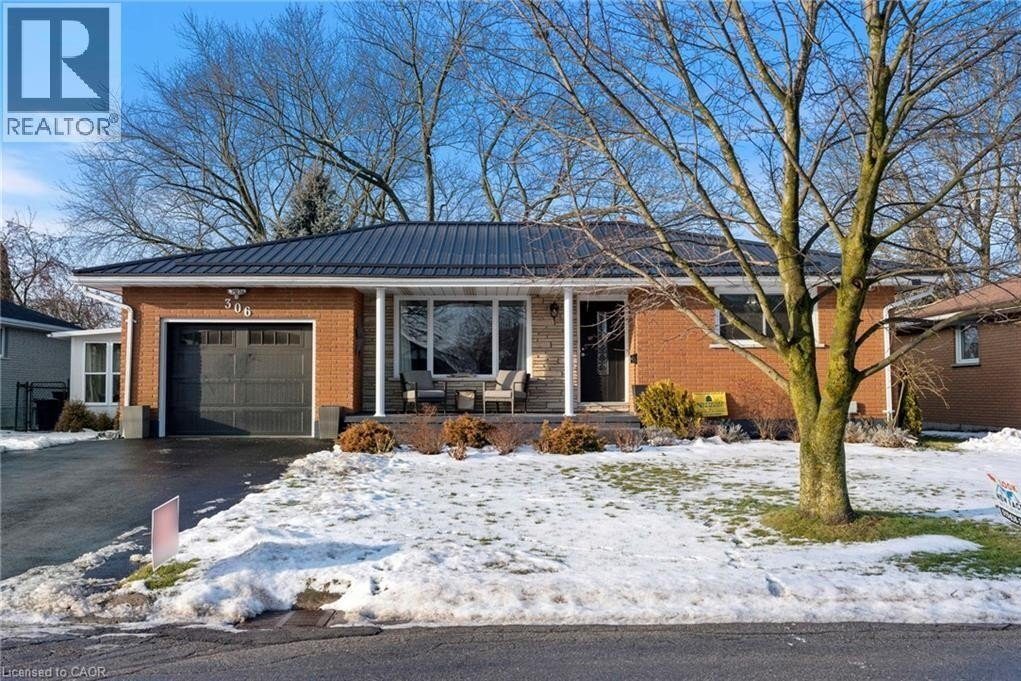
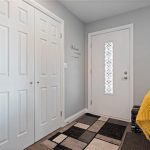
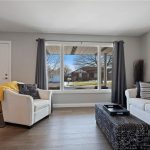
Presenting this fully upgraded all-brick bungalow, offering approximately 1,200 sq. ft. of main-level living plus a fully finished lower level. This move-in-ready home has been thoughtfully modernized, including new wiring, plumbing, windows, flooring, fresh paint, fixtures and a long-lasting steel roof. The main floor features a bright, open layout with grey engineered hardwood and neutral tones throughout. The spacious kitchen is designed for both style and function, boasting a full-wall built-in pantry, brand-new stainless steel appliances, quartz countertops, white cabinetry, and a breakfast bar—perfect for cooking, entertaining, or everyday meals Main-floor living is effortless with two generous bedrooms, a walk-in glass shower, updated vanity, convenient laundry, and a sunroom that adds extra light and versatility. Additional highlights include a single-car garage, ample storage throughout, and a large lower level offering a versatile recreation room, guest bedroom, and a 3-piece bath with a relaxing soaker tub—perfect for family, hobbies, or visitors. Step outside to enjoy the elevated composite deck with glass railings overlooking a private, landscaped backyard featuring lush gardens, a dedicated seating area, a 12×8 shed, and a cozy fire pit, all within a quiet, family-friendly neighbourhood. Centrally located near shopping, schools, parks, and everyday amenities, this meticulously upgraded home combines modern comforts, generous space, and functionality—ready for its next owners to move in and enjoy. (id:4236)
Property Details
Rooms
3pc Bathroom
Cold room
Utility room
Games room
Recreation room
Bedroom
4pc Bathroom
Foyer
Sunroom
Bedroom
Primary Bedroom
Dining room
Kitchen
Living room
Characteristics
Property
Inside
Building
Highlights
Land
Sale History
| Date | Event | Price | MLS Number |
|---|---|---|---|
| Jan 09, 2026 | Listed | $689,000 | 40797123 |
Similar Properties
77 Barlow Place Place
Beautifully located in the North end of Paris. This well-kept 4-bedroom, 2.5 bathroom home offers over 2,230 sq. ft. of […]
2158 Fillmore Crescent
Welcome to 2158 Fillmore Crescent, a fully renovated, move-in-ready detached home located on a quiet crescent in the heart of […]
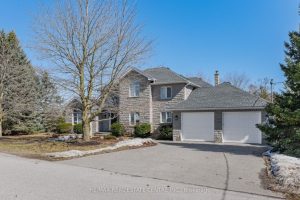
1 Brown Avenue
PRESTIGIOUS CUSTOM-BUILT STONE HOME with a walkout basement, offering the perfect opportunity for an in-law suite or apartment. This stunning […]
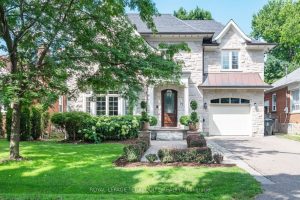
72 Eagle Road
Welcome to 72 Eagle Rd a custom built residence set on a western exposure 50 by 130 foot lot on […]
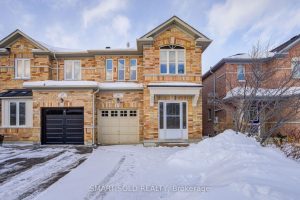
16 Lealinds Road
Stunning Semi-Detached Home With Feng Shui Approved, Zoned For Top-Rated School (Stephen Lewis S.S), Located In The Highly Sought-After Patterson […]
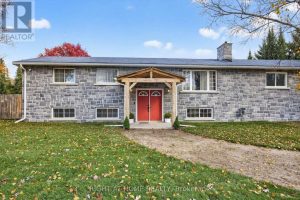
207 Scarlett Line
Welcome to your country retreat on 10 beautiful acres in Hillsdale – the perfect setting for your future hobby farm! […]