1065 Ford Road
Description
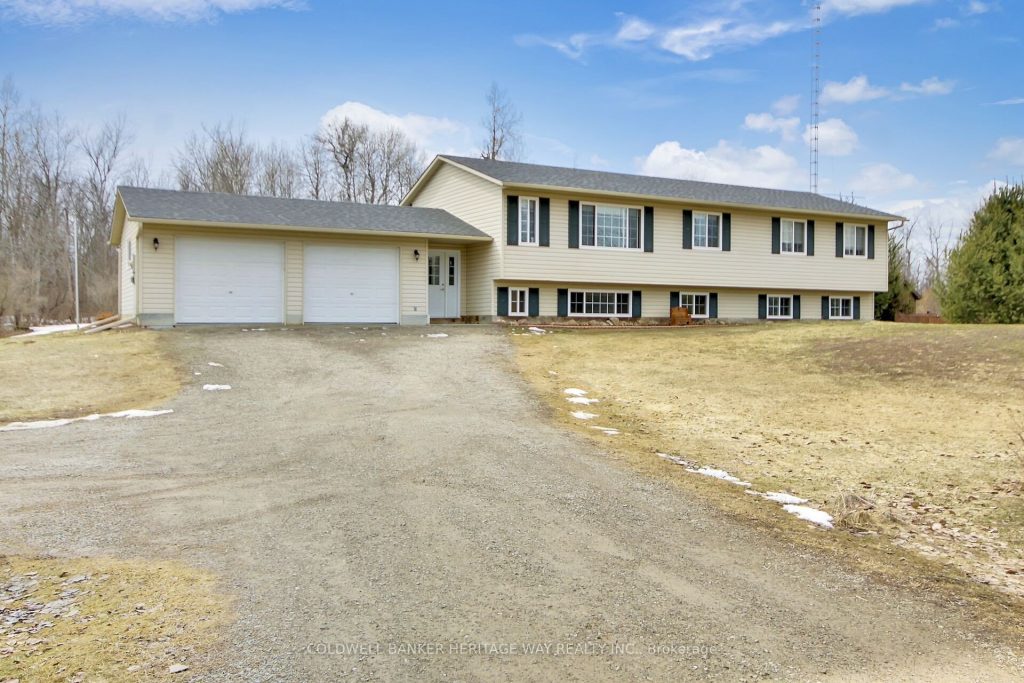
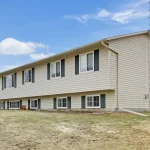
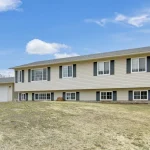
Welcome to 1065 Ford Road, nestled in a family-oriented rural subdivision ideally located between Carleton Place, Perth, and Smiths Falls-offering peaceful country living with an easy commute to the city. This spacious 4+1 bedroom, 2-bathroom side split provides room for the whole family. Set on a private and mature 1.81-acre lot, the property features a storage shed, walking trails, a deck, and an on-ground pool-perfect for enjoying the outdoors year-round. The main level boasts an open-concept kitchen, dining, and living area, highlighted by a large corner island with seating and stainless steel appliances-ideal for both everyday living and entertaining. The nicely appointed primary bedroom includes a 3-piece ensuite, while three additional well-sized bedrooms and a full bathroom complete the main floor. The fully finished lower level offers incredible additional living space, including a massive family room, play area/den with a cozy corner gas stove, an extra bedroom, two storage areas, and a full utility room-providing flexibility for growing families or multi-functional use. Recent updates add peace of mind, including a water softener (2024), iron filter (2024), hot water tank (2024), central A/C (2022), and a new roof (2025). A fantastic opportunity to own a well-maintained home in a desirable rural setting-perfect for families seeking space, privacy, and convenience.
Property Details
Rooms
Living Room Main
Dining Room Main
Kitchen Main
Primary Bedroom Main
Bedroom 2 Main
Bedroom 3 Main
Bedroom 4 Main
Bathroom Main
Primary Bedroom Main
Foyer Ground
Family Room Lower
Den Lower
Characteristics
Property
Inside
Building
Parking
Fees
Land
Sale History
| Date | Event | Price | MLS Number |
|---|---|---|---|
| Mar 31, 2026 | Listed | $674,900 | X12939304 |
Similar Properties
26 – 1 Place D’armes N/a
Are you looking for the ultimate urban lifestyle in the heart of vibrant downtown Kingston? 26-1 Place D’ Armes is […]
473 Catherine Street
Attention builders, investors, and developers! This property at 473 Catherine Street offers an exceptional opportunity in Ottawa’s rapidly transforming core. […]
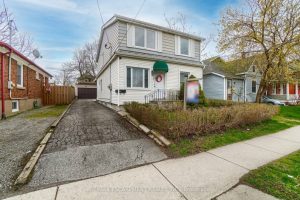
160 Welland Avenue
A rare opportunity in St. Catharines! This well-kept duplex offers both affordability and flexibility, making it ideal for multi-generational families, […]
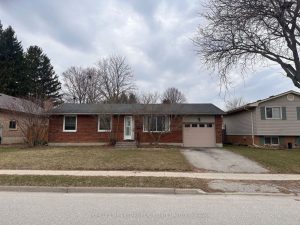
14 Locke Avenue
Welcome to this 3-bedroom, 2-bath bungalow in St. Thomas, offering great potential for buyers looking to add their own touch. […]
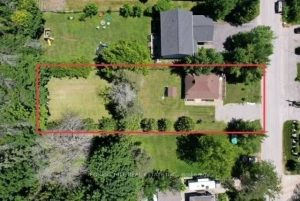
2224 Lakeshore Road E
This Cozy Home Is Located Across the Street from Lake Simcoe with water access. Great for a first time buyers, […]
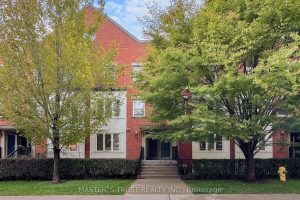
Unit4 – 74 Munro Street
2 Bedrooms stacked townhome with 2-storey in quiet location at Dundas East and DVP. Spacious 919sf plus a 259sf roof […]