14 Foley Crescent
Description
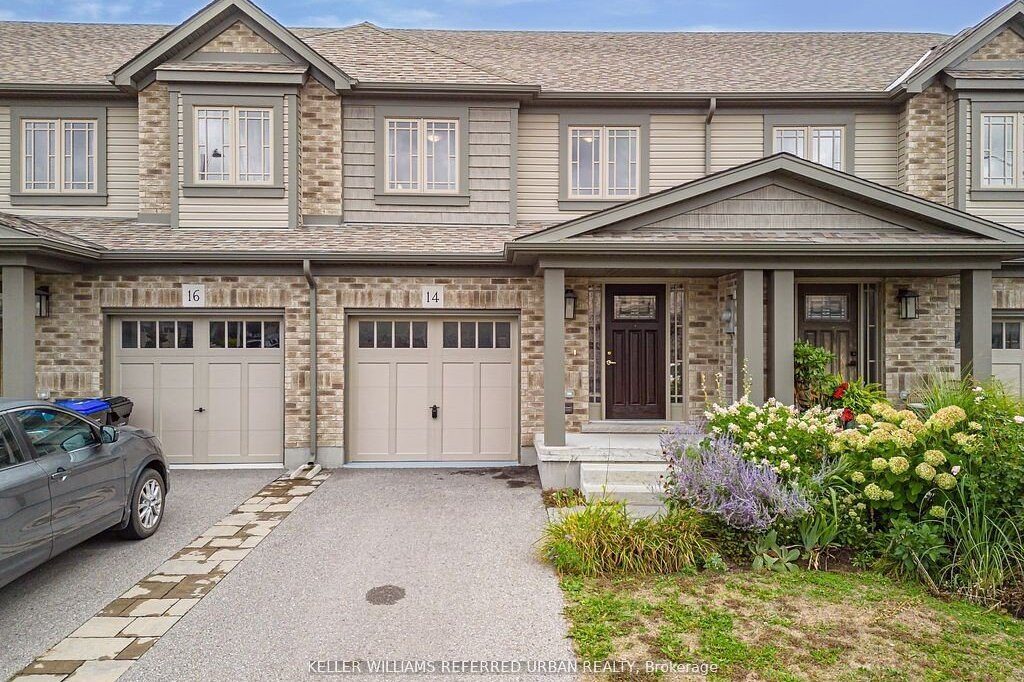
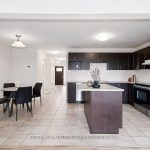
Welcome to this modern 3-bedroom, 3-bathroom townhouse in the heart of Collingwood. Built just 5 years ago, this bright and inviting home offers a functional layout with thoughtful upgrades throughout. The main floor features a spacious living room with brand new laminate flooring (2025) and a Juliette balcony that fills the space with natural light. The contemporary kitchen includes stainless steel appliances, a center island, and plenty of room for family meals or entertaining. Upstairs, the primary bedroom boasts a double closet and a 3-piece ensuite bathroom, while the second bedroom offers a double closet and the third a walk-in, providing excellent storage for the whole family. The unfinished basement includes a bathroom rough-in, offering the opportunity to create a rec room, office, or guest suite to suit your needs. Located in a desirable neighborhood close to schools, parks, trails, and downtown Collingwood, this home provides easy access to skiing, beaches, golf, and all the amenities the area has to offer. Whether you’re looking for a full-time residence or a four-season retreat, this townhouse is ready to welcome its next owner.
Property Details
Rooms
Foyer
Kitchen
Living Room
Dining Room
Primary Bedroom
Bedroom 2
Bedroom 3
Characteristics
Property
Inside
Building
Parking
Fees
Land
Sale History
| Date | Event | Price | MLS Number |
|---|---|---|---|
| Oct 15, 2025 | Listed | $669,900 | S12464016 |
| Oct 15, 2025 | Removed | S12385370 | |
| Sep 5, 2025 | Listed | $699,900 | S12385370 |
Similar Properties
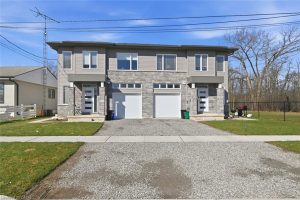
46 Pietz Avenue
Discover this new 6 unit multi-residential investment opportunity at 40 & 46 Pietz Ave in Welland, thoughtfully constructed in 2025 […]
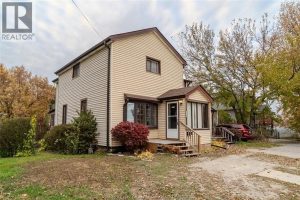
2706 Front Road
Looking for space? This 2 storey home offers 3-4 bedrooms and 2 full baths, multiple living spaces, main level laundry, […]
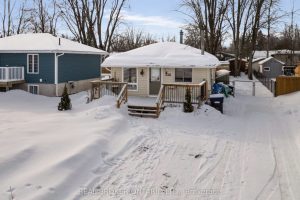
3406 Lee Avenue
Pinch me I’m dreaming, this adorable Cumberland Beach home is perfect for the downsizer not wanting condo fees, or rules, […]
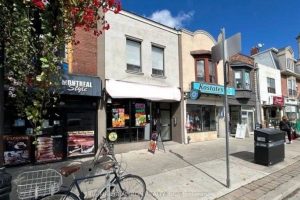
588 Danforth Avenue
Turn-key investment opportunity on Danforth Avenue, just one block west of Pape Avenue in the heart of Toronto’s vibrant Danforth […]
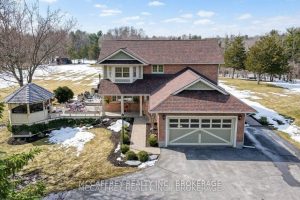
4291 Old Hwy 2 N/a
Charming 2 story home that blends timeless elegance with modern comfort. Nestled on just over 15 pristine acres of manicured […]
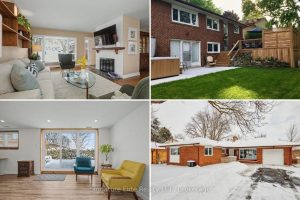
3247 Flanagan Crescent
Welcome to 3247 Flanagan Crescent, a rarely offered bungalow with income potential on a quiet, tree-linedcrescent in one of Mississauga’s […]