3239 Millicent Avenue
Description
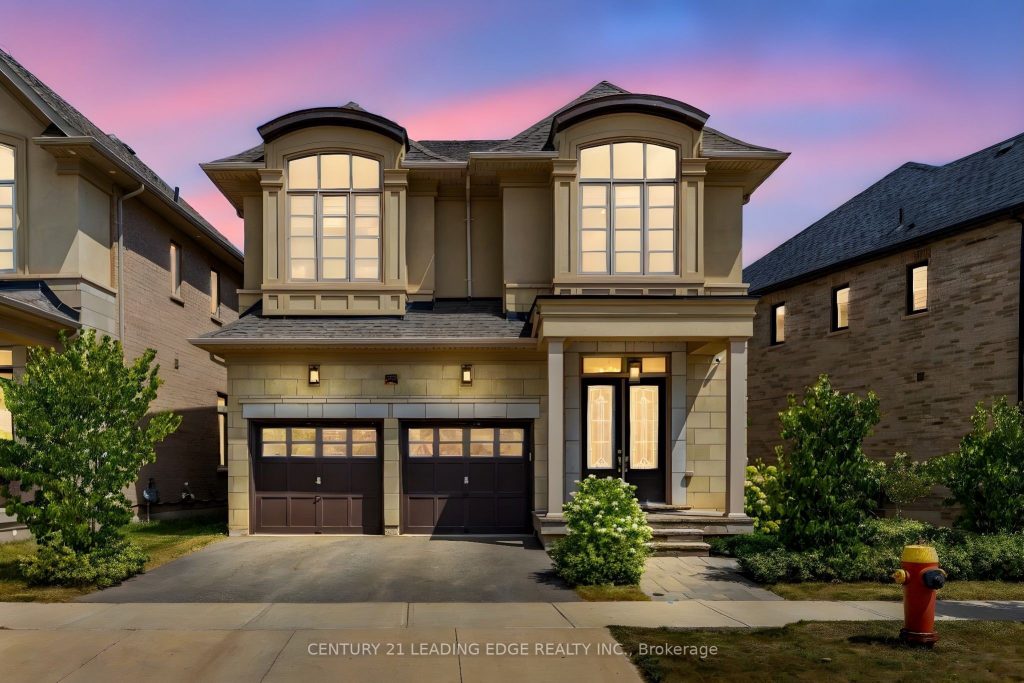
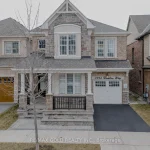
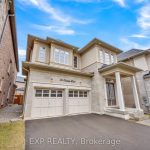
Timeless architecture meets modern comfort. Welcome to 3239 Millicent Ave, a luxury home built in 2021 in one of Oakville’s most sought-after neighbourhoods, offering over 3,700 sq. ft. of total refined living space, from rich hardwood floors, 10-ft ceilings, designer custom features, expansive windows, and a flowing open-concept design ideal for entertaining with a bright and warm living room featuring a gas fireplace. The custom kitchen by AYA Kitchens is a showpiece, featuring stainless steel appliances including a 6-burner gas stove, abundant storage, soft-close cabinetry, and bold black accents. The adjoining breakfast area opens to a newly upgraded, maintenance-free backyard with interlock landscaping. Upstairs, four spacious bedrooms boast new hardwood floors and custom finishes, each with direct access to a bathroom. The primary suite is a serene retreat offering a large walk-in closet and spa-inspired 5-piece ensuite. The finished basement impresses with 9-ft ceilings, wainscoting details, a wet bar, and a versatile room for entertainment with access to a 3-piece bathroom. You will love this area and proximity to top-rated schools, transit, shopping, highways, and parks. Recent upgrades include; backyard interlocking, 2nd floor hardwood flooring, modern lighting, custom blinds, central vacuum, and fresh paint on main and 2nd floor.
Property Details
Rooms
Foyer Ground
Kitchen Ground
Living Room Ground
Dining Room Ground
Breakfast Ground
Laundry Ground
Primary Bedroom Second
Bedroom 2 Second
Bedroom 3 Second
Bedroom 4 Second
Recreation Basement
Exercise Room Basement
Characteristics
Property
Inside
Building
Parking
Fees
Land
Sale History
| Date | Event | Price | MLS Number |
|---|---|---|---|
| Mar 30, 2026 | Listed | $1,900,000 | W12934324 |
| Oct 18, 2025 | Removed | W12349778 | |
| Aug 18, 2025 | Listed | $1,998,000 | W12349778 |
| Aug 6, 2025 | Removed | W12186597 | |
| May 31, 2025 | Listed | $1,988,000 | W12186597 |
| Feb 12, 2024 | Sold | $2,075,000 | W7383514 |
| Jan 7, 2024 | Listed | $2,198,000 | W7383514 |
| Dec 19, 2023 | Removed | W6799558 | |
| Sep 7, 2023 | Listed | $2,298,000 | W6799558 |
| May 28, 2023 | Removed | W5999431 | |
| Mar 30, 2023 | Listed | $2,498,000 | W5999431 |
Similar Properties
5 Magdalena Court
Step Inside This Beautiful Well Maintained Bright & Spacious 3+1 Single Detached 2- Storey Home W/ Double Car Garage, Is […]
159 Forest Creek Drive
4 Bed 3 Washrooms, Carpet Flooring Upstairs, Hardwood On Main, Laundry Upstairs, Legal Basement Walkout. 3 Windows in Basement With […]
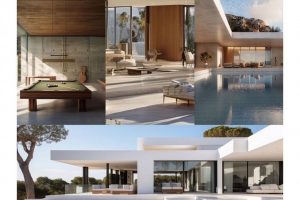
4530 19th Side Road
Welcome To 4530 19th Sideroad, A Rare Opportunity To Own A Stunning 7.25-Acre Wooded Estate Lot In Prestigious King Township. […]
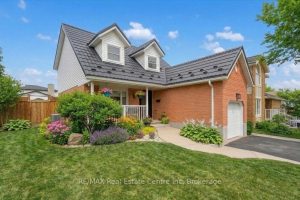
45 Darby Road
Like a page from a magazine…this home won’t disappoint! Neatly designed west end home is bursting with pride, offering a […]

2071 8th Line
Set on just over an acre with easy access to Highway 7, this beautifully renovated bungalow offers the perfect balance […]
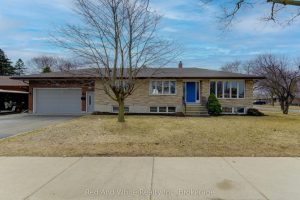
449 Greenfield Avenue
Welcome home to this meticulously updated 2,000+ sq. ft. bungalow in the heart of Kitchener’s Fairview/Kingsdale community. This move-in-ready gem […]