340 Belsize Drive
Description
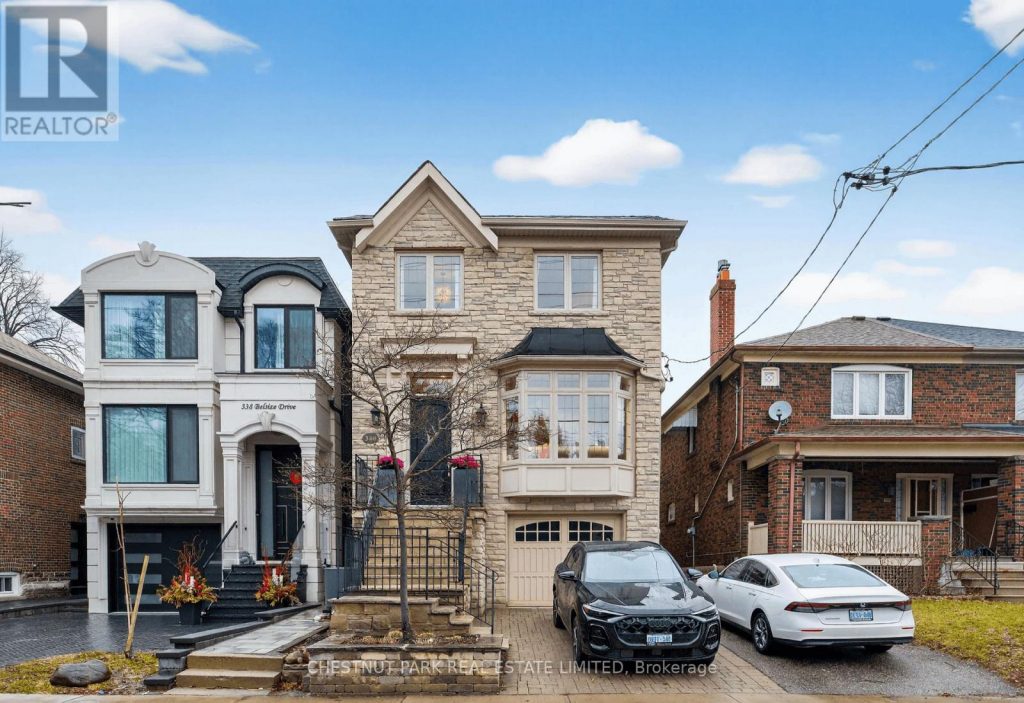
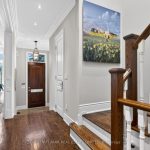
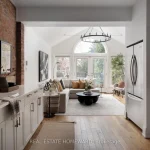
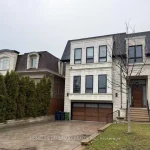
Bathed in natural light and masterfully constructed, this elegant 4 bed 4 bath residence is set along one of Mount Pleasant Village’s most sought-after streets. Positioned within a 30 second walk to the esteemed John Maurice Cody school district and just moments from vibrant shops, acclaimed restaurants, and convenient transit, the home offers an exceptional balance of urban accessibility and residential tranquility.Thoughtfully designed, the interiors reveal an elegant open-concept layout spanning approximately 2,400 square feet, complemented by a fully finished lower level. At the heart of the home, a sophisticated chef’s kitchen flows seamlessly into the principal living and dining spaces-an inviting setting equally suited to refined entertaining and effortless everyday living.Architectural details elevate every room, from rich hardwood floors and tailored crown mouldings to custom millwork and striking tall beamed ceilings that add depth and character. The primary suite offers a serene, private retreat, complete with a spa-inspired ensuite designed with relaxation in mind.The lower level extends the home’s living space with intention and versatility, featuring a beautifully finished games room reimagined as an additional family room or private office-offering a quiet, adaptable environment suited to both work and relaxation.It doesn’t stop there with the added convenience of a built in garage with one car parking and space for a second car on the private drive.A rare offering defined by quality craftsmanship, timeless design, and an exceptional address-this is a home that delivers both enduring value and a truly elevated living experience in the heart of Mount Pleasant Village. The perfect mid town location for living your best life.
Property Details
Rooms
Kitchen Main
Living Room Main
Family Room Main
Powder Room Main
Primary Bedroom Second
Bathroom Second
Bedroom 2 Second
Bedroom 3 Second
Bedroom 4 Second
Bathroom Second
Recreation Lower
Bathroom Lower
Characteristics
Property
Inside
Building
Parking
Fees
Land
Sale History
| Date | Event | Price | MLS Number |
|---|---|---|---|
| Mar 31, 2026 | Listed | $2,695,000 | C12940860 |
| Jun 25, 2012 | Sold | $1,451,000 | C2395839 |
| Jun 18, 2012 | Listed | $1,369,000 | C2395839 |
| Feb 21, 2007 | Sold | $1,192,800 | C1073165 |
| Feb 14, 2007 | Listed | $1,159,000 | C1073165 |
Similar Properties
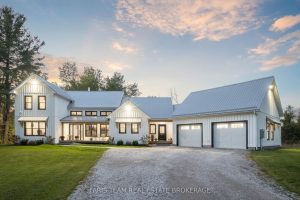
190 Toll Road
Top 5 Reasons You Will Love This Home: 1) Set on an expansive 33-acre homestead, this private luxury retreat is […]
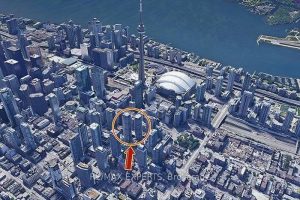
2115 – 115 Blue Jays Way
Luxury 1 Bedroom ** FULLY FURNISHED ** Corner Unit, King And Blue Jays, Open Concept And Bright View With HighCeilings […]
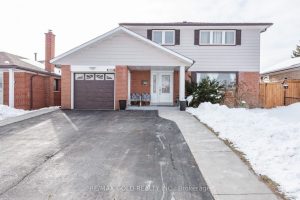
7258 Vernor Drive
This beautifully detached House on a generous 50 x 125 ft lot, tucked away on a peaceful, family-oriented street. Offering […]
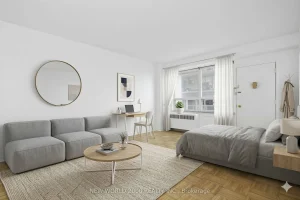
607 – 88 Bernard Avenue
*Sign your lease by April 15th, 2026 & enjoy one month of rent absolutely free don’t miss out on this […]
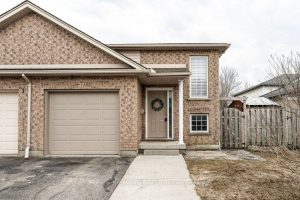
127 Walsh Crescent
Nestled in a quiet, family-friendly neighbourhood, you will find this 3 bedroom, 2 bath semi-detached home. Highly sought after Bedford […]
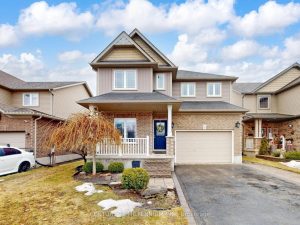
56 Irwin Crescent
LOOK NO FURTHER! Stunning and never been sold “Devonleigh Homes” builder-extended home! This well-maintained family home in a sought after […]