1053 Timberland Crescent

Description
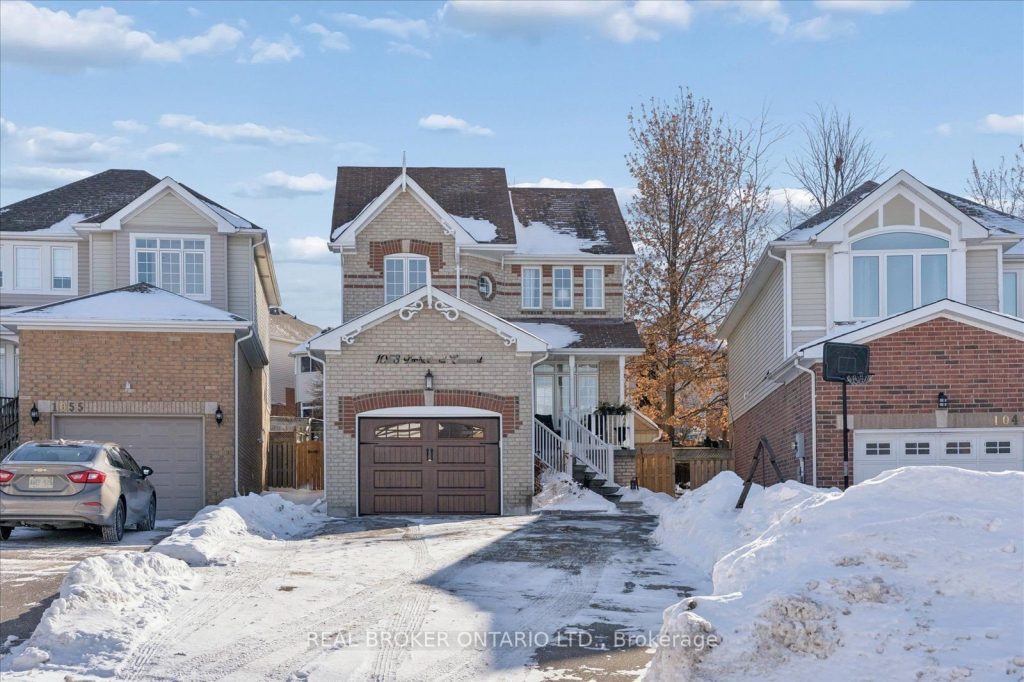
Welcome to this inviting two-storey home nestled in a sought-after pocket of North Oshawa, where everyday comfort meets thoughtful upgrades and outdoor enjoyment. Step inside to a bright living and dining room combination, ideal for both relaxed evenings and entertaining. The heart of the home is the kitchen, featuring quartz countertops with a modern backsplash, a central island, white appliances and stunning palladium windows overlooking the backyard, filling the space with natural light. Upstairs, you’ll find three generously sized bedrooms. The primary suite offers a semi-ensuite with quartz countertops and extra large closets while the additional two bedrooms also feature double closets and windows, making them perfect for family, guests, or a home office. A full 4-piece bathroom completes the upper level, with a convenient 2-piece powder room on the main floor. The walk-up basement adds valuable versatility with a 3-piece bathroom, laundry area, and easy access to the outdoors. Whether used as additional living space, a workout area, or future in-law potential, the possibilities are wide open. Outside, enjoy a fully fenced backyard designed for relaxation and entertaining, complete with a patio, solid gazebo, hot tub, and a wooden shed for extra storage. Parking is a breeze with space for 4 cars plus a 1.5-car garage. Additional highlights include vinyl flooring throughout (carpet on stairs), furnace and A/C updated in 2024, and a tankless hot water heater (rental). All of this in a family-friendly neighbourhood close to schools, parks, and amenities. A home that’s ready to welcome its next chapter.
Property Details
Rooms
Kitchen
Dining Room
Living Room
Primary Bedroom
Bedroom 2
Bedroom 3
Recreation
Laundry
Utility Room
Characteristics
Property
Inside
Building
Parking
Fees
Land
Sale History
| Date | Event | Price | MLS Number |
|---|---|---|---|
| Jan 21, 2026 | Listed | $799,000 | E12718300 |
Similar Properties
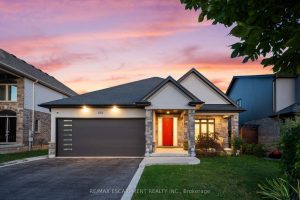
212 Viger Drive
Dream Home with Breathtaking Views! Custom-built 3,200 sq ft bungalow, high-end finishes, and a backyard perfect for summer days & […]
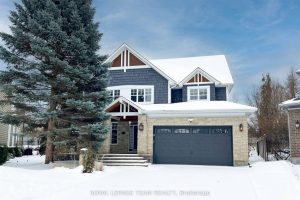
60 Ironside Court
Welcome to this exquisite Craftsman-style executive residence, offering over 4,800 finished sq ft on three levels, gracefully positioned on a […]
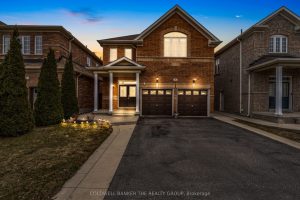
5 Amaryllis Drive
**Immaculately Maintained – Shows 10+++!Stunning fully detached home with a double car garage, located in a highly sought-after neighborhood** This […]
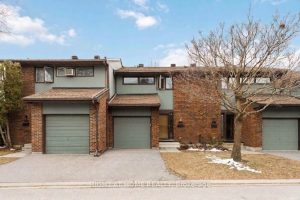
2 – 4 Chisholm Court
Beautifully updated and move-in ready, this 3-bedroom, 3-bathroom townhome is in the highly popular community of Beaverbrook, Kanata. Bright and […]
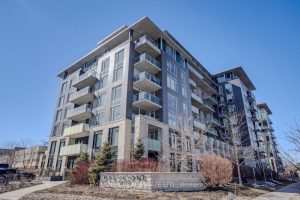
413 – 530 De Mazenod Avenue
Create your lifestyle at The River Terraces at Greystone Village, one of Ottawa’s hottest urban communities. Bordered by Rideau River […]
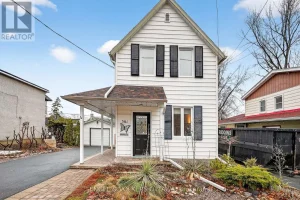
381 Montfort Street
Welcome to 381 Montfort St – a hidden gem nestled conveniently near the core of Ottawa. This charming turn-key, detached […]