27 – 90 Mooregate Crescent
Description
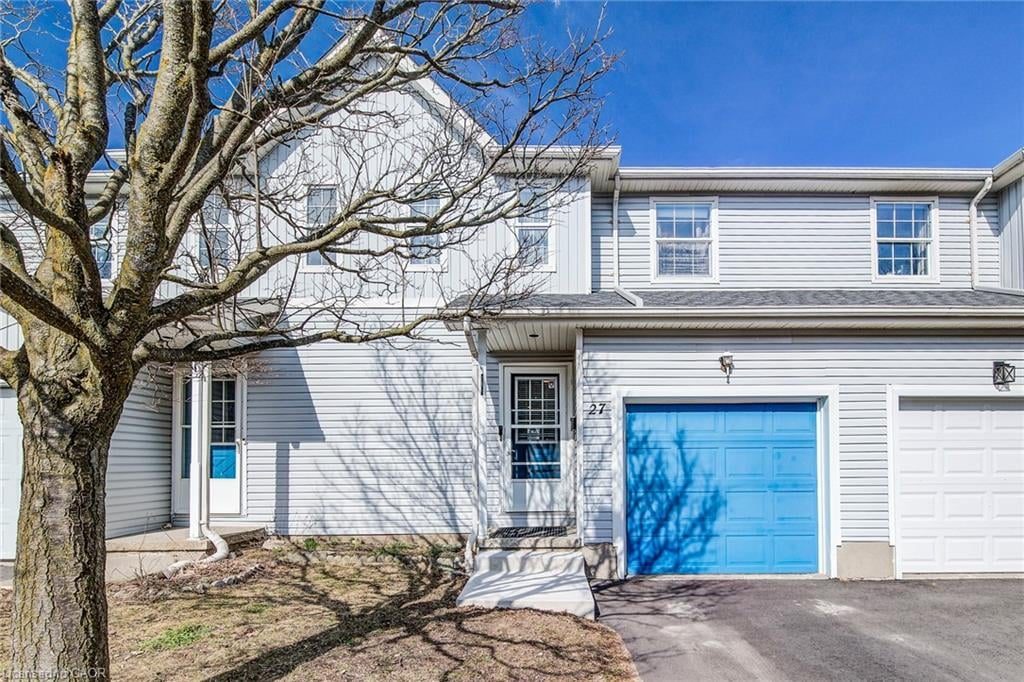
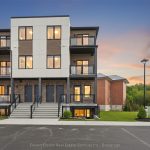
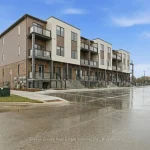
Welcome to this affordable two-storey condo townhome offering a smart layout, generous living space, and low-maintenance living. Featuring 2 spacious bedrooms and 1.5 bathrooms, this home is ideal for first-time buyers, downsizers, or investors. The open living and dining area is bright and inviting, finished with newer laminate flooring and paint, creating a clean, modern feel. Sliding doors from the living room lead to your deck and fully fenced backyard, complete with artificial turf for virtually maintenance-free outdoor enjoyment—perfect for relaxing, entertaining, or pets. The functional kitchen offers efficient workspace and the cabinet doors have been refreshed in timeless white. Upstairs, you’ll find two generously sized bedrooms, including a comfortable primary bedroom featuring both a walk-in closet and an additional double-door closet, providing excellent storage. The main 4-piece bathroom includes a durable acrylic tub/shower surround and offers ensuite privilege to the primary bedroom. The finished lower level adds valuable extra living space with a rec room ideal for a media space, home office, or hobby area. There’s also a two-piece powder room, and utility/laundry room with washer and dryer. A newly repaved asphalt driveway and a freshly poured concrete walkway to the main entrance (2025) enhances curb appeal and convenience. The condo fees are very reasonable, and includes roof, snow removal, private garbage removal, and common area lawn maintenance. Additional highlights include a newer furnace, and owned water softener (2021). The single garage, with additional storage, has a MyQ Wi-Fi enabled smart garage door opener. Centrally located near Victoria Street and Westmount, this location is handy to public transit, schools, restaurants, healthcare clinic, two hospitals, and shopping in the downtown Kitchener core. Get your start on the property ladder at an affordable price or enhance your investment portfolio. Book your showing today!
Property Details
Characteristics
Property
Inside
Building
Parking
Land
Similar Properties
16 Kalman Drive
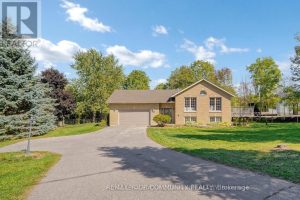
Bright & Spacious Detached 1/2 Acre property in Bailieboro, Large Foyer with Access To 2 Car Garage, lovely 3 Good […]
91 Glen Road
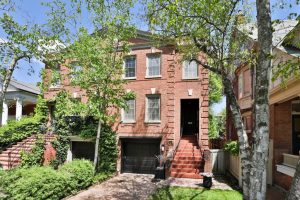
Exuding timeless elegance, this South Rosedale townhome was designed by renowned custom homebuilder Joe Brennan. Nestled on a winding, tree-lined […]
9 Crestview Avenue
Welcome to 9 Crestview Avenue! Located close to Main Street in Downtown Brampton. With parks, paths, schools, public transit and […]
46 – 1711 East Gate Estate
WELCOME TO 1711 EAST GATE ESTATE, 3 BEDROOM, 1, 5 BATH, FULLY RENOVATED, WITH NEW FLOORS, KITCHEN, BATHROOMS, AND FINISHED […]
306E – 576 Front Street
Welcome to Minto Westside, a modern 1+1 bedroom, 1 bathroom condo in the heart of King West at Front & […]
3 – 59 Dalecroft Crescent
Welcome to this beautifully maintained 3-bedroom, 3-bath executive townhouse offering comfort, function and style. Freshly painted throughout, the home features […]