609 Wilkie Drive


Description
Welcome to this beautifully maintained single-family home nestled in the sought-after community of Fallingbrook in Orléans. Set on a quiet, family-friendly street, this property offers the perfect blend of comfort, functionality, and convenience. Step inside to discover a bright and inviting interior, featuring spacious principal rooms, large windows that fill the home with natural light, and a thoughtful layout ideal for both everyday living and entertaining. The kitchen offers ample cabinetry and workspace, flowing seamlessly into the dining and living areas, perfect for hosting family and friends. Upstairs, you’ll find 3 generously sized bedrooms designed for comfort and privacy, while the lower level provides additional versatile space-ideal for a recreation room, home office, or gym. Outside, enjoy a private backyard retreat with plenty of room for outdoor dining, gardening, or relaxing summer evenings. The property also includes a single car attached garage, ample parking and excellent curb appeal. Located in a desirable neighbourhood close to parks, schools, shopping, and transit, this home is perfect for families, professionals, or anyone looking to enjoy the best of suburban living with easy access to city amenities.
Property Details
Characteristics
Property
Inside
Building
Parking
Fees
Land
Sale History
| Date | Event | Price | MLS Number |
|---|---|---|---|
| Mar 30, 2026 | Listed | $575,000 | X12937194 |
Similar Properties
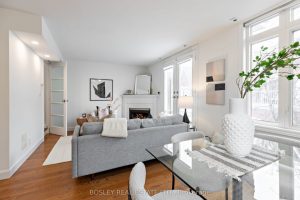
1802 – 12 Sudbury Street
Worth the wait! Stunning, fully renovated, sun-filled corner three-bedroom townhome offering a luxurious King West lifestyle with the convenience of […]
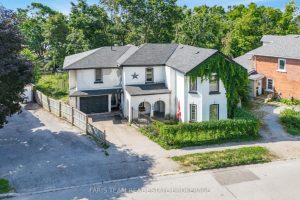
195 Nottawasaga Street
Top 5 Reasons You Will Love This Home: 1) Zoned for duplex use, offering flexibility and potential rental income 2) […]
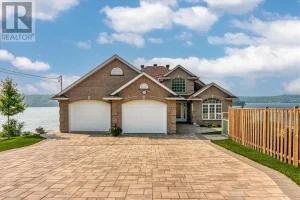
2507 Navanod Road
Imagine waking up to breathtaking views on the shores of Ramsey Lake, at 2507 Navanod Road, where every day feels […]
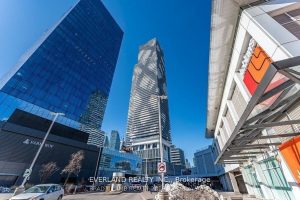
1108 – 138 Downes Street
Welcome Sugar Wharf. South View, 1-Bedroom Condo Has A Window. 4 -Piece Washroom With Bathtub. Additional Features Include Built-In Appliances […]
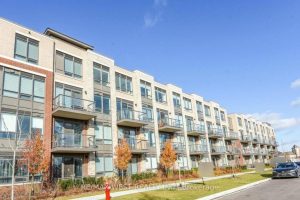
106 – 95 Attmar Drive
Step into homeownership or expand your portfolio with this exceptional opportunity -available with as little as 5% down. This newly […]
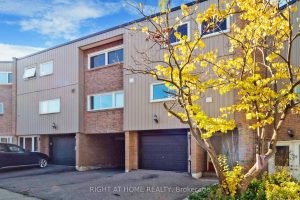
6 – 400 Bloor Street
Bright and fully renovated from top to bottom, this stunning 4+1 bedroom, 2-bath townhouse in Central Mississauga offers the perfect […]