23 Dooley Drive
Description
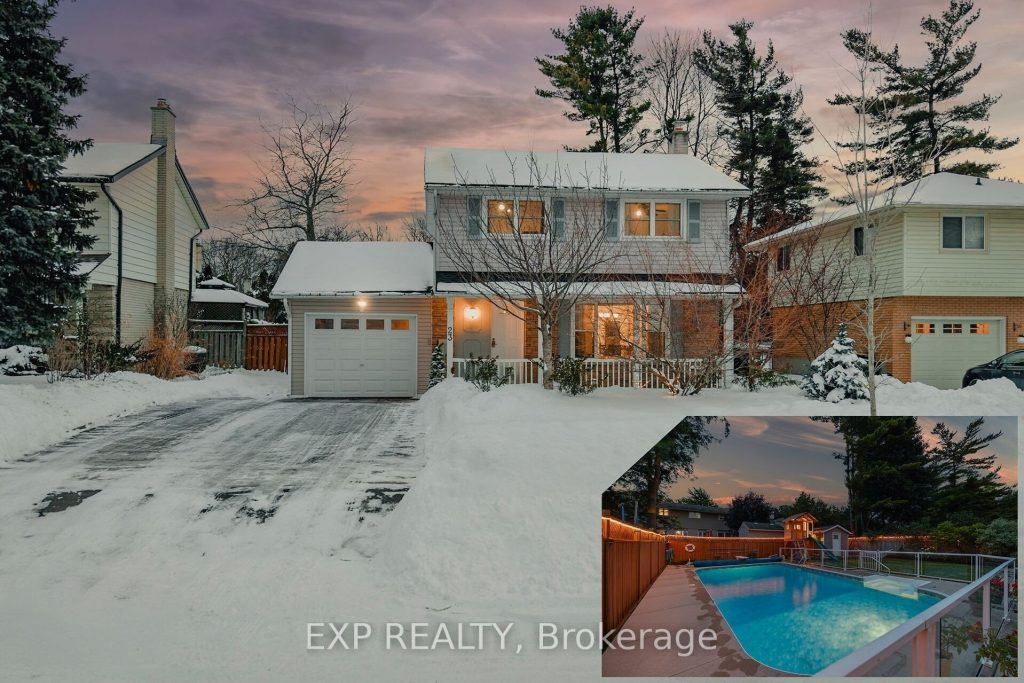
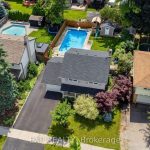
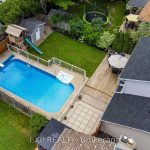
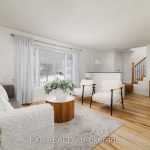
Welcome to this beautifully maintained 3 bedroom, 1.5 bath home on a spacious 56 x 110 ft lot in a mature neighbourhood. 23 Dooley Drive offers the perfect blend of comfort, function, and summer-ready living. The fully fenced backyard is a true highlight. The large in-ground pool enjoys full-day sun and features a safety fence and an updated liner (2021), while still having plenty of green space for kids and pets to play, and a deck and patio setup for effortless outdoor entertaining. It’s the best of both worlds. The main floor bathroom provides direct access to the backyard, making pool days and hosting easy and convenient. Inside, you’ll find a bright and practical layout with thoughtful touches throughout.Recent updates include floors (2023), roof (2024), oven (2025), and fridge (2021). Located in the highly sought-after, family-friendly neighbourhood of Stanley Park, close to parks, schools, groceries, and shopping. The highway is just a quick 3-minute drive away, making commuting simple. Move in just in time to enjoy your own private backyard retreat this summer.
Property Details
Rooms
Dining Room
Kitchen
Living Room
Bedroom
Bedroom 2
Bedroom 3
Laundry
Recreation
Utility Room
Characteristics
Property
Inside
Building
Parking
Fees
Land
Sale History
| Date | Event | Price | MLS Number |
|---|---|---|---|
| Jan 21, 2026 | Listed | $779,900 | X12715932 |
Similar Properties
1033 Kestell Boulevard
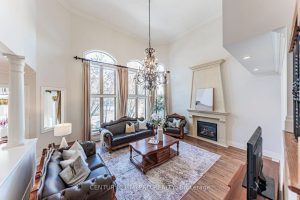
Stunning Joshua Creek Estate in Prime Oakville LocationThis exquisite family home offers approximately 5,532 sq.ft. of luxurious living space (3,720 […]
36 Blueridge Square
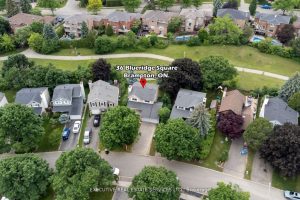
Client RemarksWelcome to this stunning, freshly painted detached home in the highly sought-after North Heart Lake community. Offering 4+1 spacious […]
15 Smith Drive
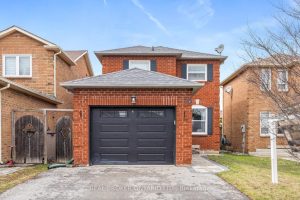
Move-In Ready 3-Bedroom Family Home! Pride of ownership shines in this beautifully maintained 3-bedroom, 2.5-bath all-brick home on a quiet […]
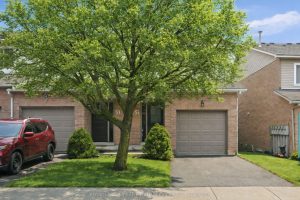
51 – 26 Moss Boulevard
END-UNIT TOWNHOME IN HIGHLY DESIRABLE LIVINGSTONE LANE! NESTLED IN A PEACEFUL DUNDAS ENCLAVE! OVER $40,000 IN THOUGHTFUL UPDATES! Offering close […]
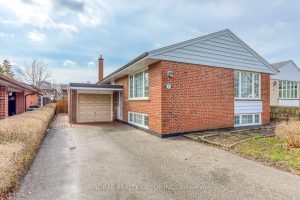
97 Westhampton Drive
This beautifully renovated home is ideal for 2 families. The layout is perfect for privacy with its 2 separate laundry […]
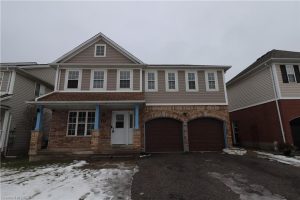
17 Stowe Terrace
“REDWOOD” MODEL IN FAMILY FRIENDLY COMMUNITY. OPEN CONCEPT MAIN FLOOR LAYOUT WITH AMPLE-SIZED DINING ROOM, LIVING ROOM WITH NATURAL GAS […]