222 Edenbrook Hill Drive
Description
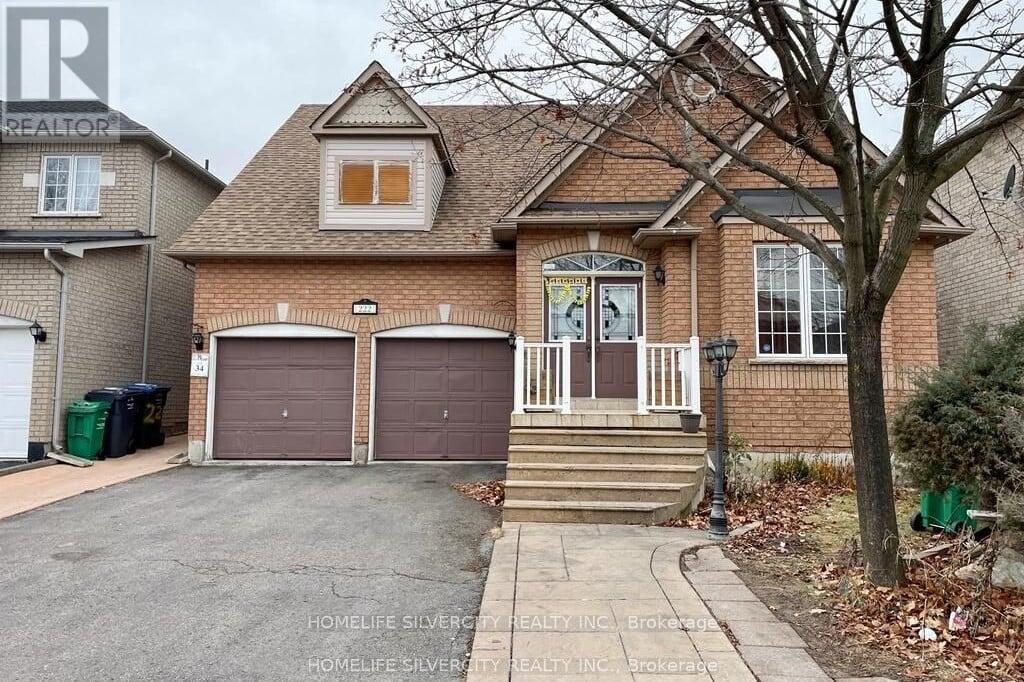
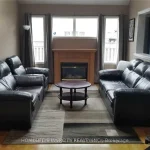
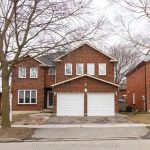
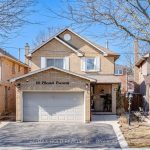
Beautiful, Clean, well maintained detached 3 bedroom with 4 washrooms, 2 bedroom finished basement with separate entrance from backyard, extended driveway, No carpet in house, full of natural light, double door entrance, extended driveway. Walking distance to Freshco, Shoppers drug mart, bank, bus stop, Cassie Campbell Community Centre, School, Tim Horton’s and many more other facilities.
Property Details
Rooms
Living Room Main
Dining Room Main
Family Room Main
Kitchen Main
Breakfast Main
Primary Bedroom Main
Bedroom 2 Second
Bedroom 3 Second
Bedroom Basement
Bedroom Basement
Family Room Basement
Kitchen Basement
Characteristics
Property
Inside
Building
Suite
Parking
Fees
Land
Sale History
| Date | Event | Price | MLS Number |
|---|---|---|---|
| Mar 31, 2026 | Listed | $989,700 | W12941540 |
| Mar 31, 2025 | Removed | W11939706 | |
| Jan 24, 2025 | Listed | $1,179,500 | W11939706 |
| Jan 15, 2013 | Sold | $415,000 | W2525414 |
| Dec 14, 2012 | Listed | $435,000 | W2525414 |
| Oct 31, 2012 | Removed | W2381303 | |
| Jun 1, 2012 | Listed | $459,900 | W2381303 |
| Jul 20, 2008 | Removed | W1389653 | |
| May 30, 2008 | Listed | $379,500 | W1389653 |
| May 24, 2008 | Removed | W1375505 | |
| May 13, 2008 | Listed | $379,500 | W1375505 |
| May 10, 2008 | Removed | W1305238 | |
| Feb 12, 2008 | Listed | $389,900 | W1305238 |
| Apr 2, 2006 | Sold | $343,000 | W864884 |
| Mar 24, 2006 | Listed | $349,900 | W864884 |
| Mar 7, 2006 | Removed | W813234 | |
| Jan 7, 2006 | Listed | $352,900 | W813234 |
| Dec 14, 2004 | Sold | $295,000 | W553333 |
| Oct 13, 2004 | Listed | $299,900 | W553333 |
Similar Properties
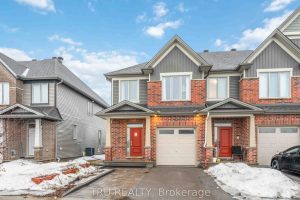
4031 Kelly Farm Drive
Welcome to 4031 Kelly Farm Drive, Ottawa-a beautiful END -unit Gala model by Tartan Homes offering over 2,500 sq ft […]
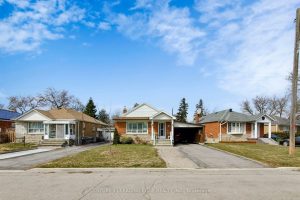
27 Archwood Crescent
Newly renovated raised bungalow in a highly sought after Neighbourhood of WEXFORD. This bungalow is boasting three bedrooms on main […]
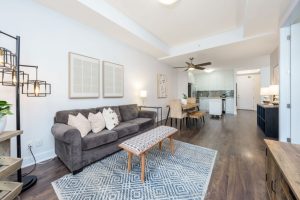
505 – 150 Main Street W
Live the ultimate Hamilton lifestyle in this stunning, move-in-ready condo in one of the city’s most coveted neighbourhoods. Just minutes […]
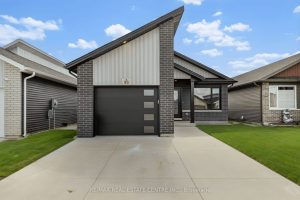
93 Moonstone Crescent
Newly built! Welcome to this beautiful detached bungalow! Offering 3 bedrooms and 2 bathrooms, the home combines modern design with […]

65 Sumac Lane
Escape the hustle & discover your perfect getaway at 65 Sumac Lane, a truly unique 2+1 bedroom, 2 full-bathroom residence […]
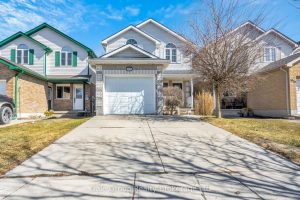
1030 Pearson Drive
Welcome to this cozy, move-in ready 3-bedroom, 3-bathroom home, ideally located in one of Woodstock’s most sought-after, family-friendly neighbourhoods. Offering […]