50 – 80 Willow Street
Description
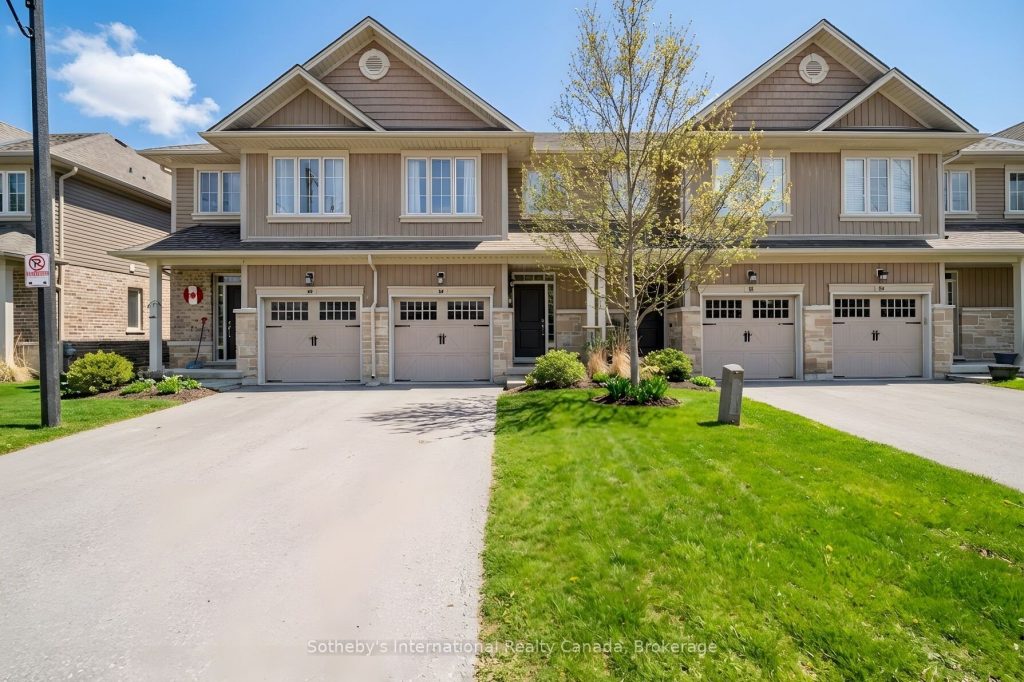
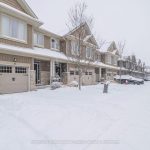
Welcome to 50-80 Willow Street, an impeccably maintained three-bedroom, three-bathroom townhome set within one of Paris’s most desirable and walkable enclaves. The sun-filled main level is defined by 9-foot ceilings, expansive windows, and a seamless open-concept design that balances comfort with understated sophistication. The kitchen is thoughtfully appointed with stainless steel appliances and flows effortlessly into the dining and living spaces-ideal for both entertaining and everyday living. Glass patio doors extend the living space outdoors to a private rear courtyard, offering a tranquil setting for morning coffee or relaxed summer evenings. The upper level features three well-proportioned bedrooms, highlighted by a primary suite complete with a walk-in closet and private ensuite. Second-floor in-suite laundry adds convenience to the home’s intelligent and efficient layout. Ideally located just steps from the Grand River, scenic walking trails, and the boutiques and dining of downtown Paris, this residence offers a rare combination of location, lifestyle, and timeless appeal. This location is one of the best in “Canada’s Prettiest Town”.
Property Details
Rooms
Foyer
Bathroom
Kitchen
Dining Room
Living Room
Bedroom
Bedroom
Laundry
Bathroom
Primary Bedroom
Other
Characteristics
Property
Inside
Building
Parking
Fees
Land
Sale History
| Date | Event | Price | MLS Number |
|---|---|---|---|
| Jan 20, 2026 | Listed | $499,000 | X12713418 |
Similar Properties
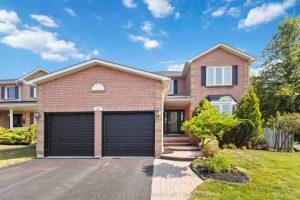
46 Foster Crescent
Executive 4+1 Bedroom All-Brick Family Home in Sought-After Rolling Acres! This stunning all-brick executive home sits proudly on a private, […]
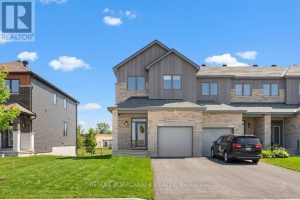
297 Labelle Street
Modern, move-in ready 2025 EQ-built end unit townhome offering over 2,200 sqft of beautifully finished living space with 4 bedrooms […]
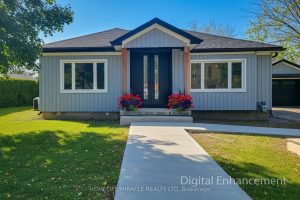
355 Ridge Road W
Welcome to 355 Ridge Rd W, Grimsby, a beautifully fully updated bungalow nestled on the scenic Niagara Escarpment, offering rare […]
18 Ritchie Avenue
Welcome to this beautiful 3 bedroom charmer! This detached home is nestled into a perfect lot, & ready to call […]
170 Robinson Street
Well-maintained bungalow offering comfortable, functional living in a convenient in-town location. This home features 3 bedrooms and 1 full bathroom, […]
265 Snowden Road
Nestled in one of Oakville’s most sought-after neighborhoods, this beautifully updated bungalow blends timeless charm with modern comfort. The home […]