27 Archwood Crescent
Description
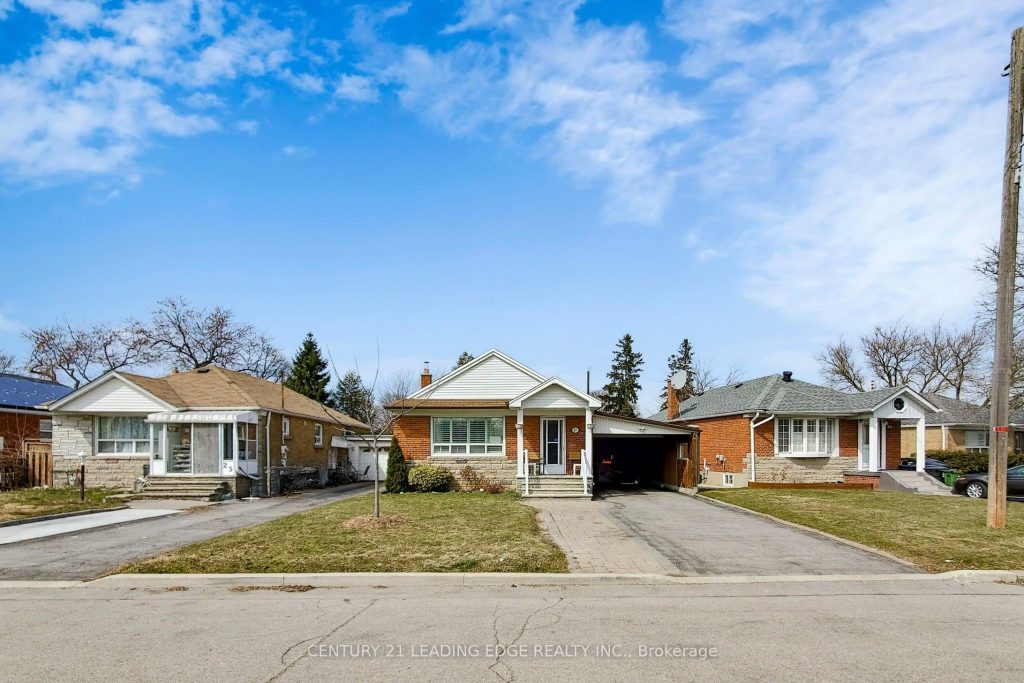
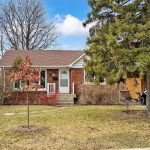
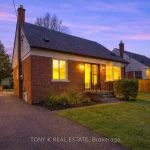
Newly renovated raised bungalow in a highly sought after Neighbourhood of WEXFORD. This bungalow is boasting three bedrooms on main floor and two bedrooms in the basement. Main floor has hardwood floor throughout. Combined living and dining room. Extra tall cabinets, white kitchen, designer high-quality with quartz countertop and quartz backsplash. Peninsula with breakfast bar. five piece bathroom with proffesional built in cabinets . Spacious primarily bedroom with large window overlooking backyard. Professionally finished basement with separate entrance with in law suite capabilities. Large kitchen with full appliances, spacious living room/rec room combined with dining room. Fourth and fifth bedroom with closet, space and above ground windows. Double driveway leading into along carport with extra storage room and workbench backyard with stone patio and garden shed. Steps to public pool, tennis courts, children’s park, school and a mall. Two minute drive to Highway 401 and a short walk to public transportation.
Property Details
Rooms
Living Room Main
Dining Room Main
Kitchen Main
Primary Bedroom Main
Bedroom 2 Main
Bedroom 3 Main
Living Room Basement
Kitchen Basement
Dining Room Basement
Bedroom 4 Basement
Bedroom 5 Basement
Laundry Basement
Characteristics
Property
Inside
Building
Suite
Parking
Fees
Utilities
Land
Sale History
| Date | Event | Price | MLS Number |
|---|---|---|---|
| Mar 31, 2026 | Listed | $1,099,000 | E12939848 |
Similar Properties
306 Easy Lane
This waterfront home on Wolfe Island offers a perfect blend of natural beauty and modern comforts. Situated at the western […]
62 Miles Avenue
Affordable opportunity in the quiet community of Cartier. This fixer-upper mobile home is located in an unorganized township! This property […]
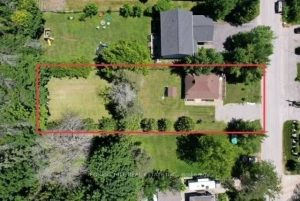
2224 Lakeshore Road E
This Cozy Home Is Located Across the Street from Lake Simcoe with water access. Great for a first time buyers, […]
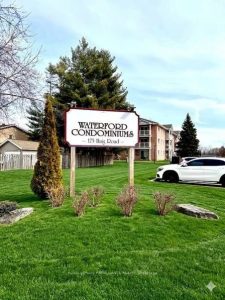
118 – 175 Haig Road
One-bedroom, one-bath, ground-level condo featuring a walk-out to the backyard. Renovated in 2023 with new flooring, fresh paint, updated drywall […]
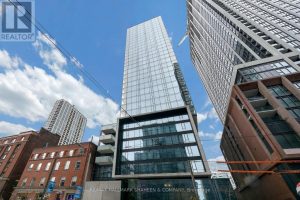
3204 – 11 Charlotte Street
Step into 11 Charlotte St, PH04. This is a bright and spacious penthouse residence located in the heart of King […]
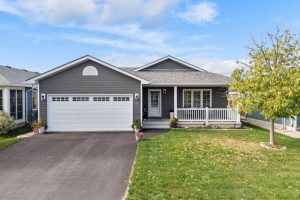
11 Windward Way N
Retirement living along the shores of Lake Huron! Welcome to 11 Windward Way, The Bluffs at Huron. Built in 2018, […]