2708 – 286 Main Street
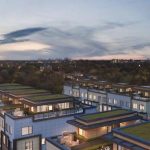
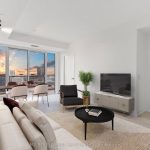
Description
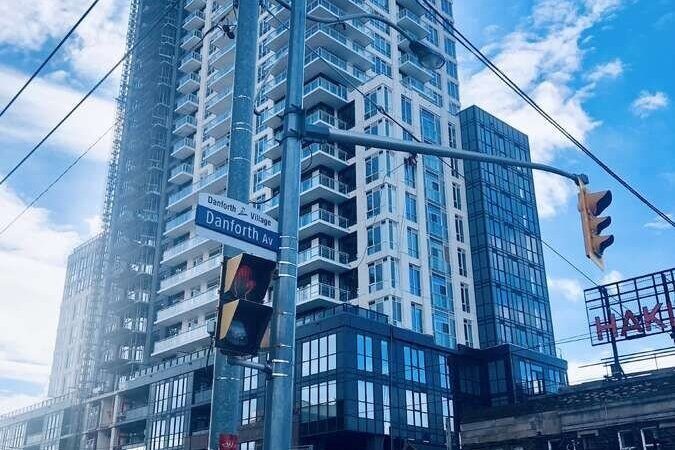
*** Visit the REALTOR website for further information about this Listing *** Linx Condo sub-penthouse on the 27th floor offers 3 bedrooms and 2 full bathrooms with a split-bedroom layout, 9-ft ceilings, and floor-to-ceiling windows. A 21-ft private balcony showcases panoramic city, park and lake views. The kitchen features quartz countertops with a porcelain backsplash, valance lighting, and full-size stainless steel appliances including a 30″ fridge, 30″ slide-in range, combo hoodfan/microwave, and 24″ paneled dishwasher. Bathrooms include a marble countertop with integrated basin, 12″x24″ porcelain floor and wall tiles, deep soaker tub, frameless glass shower enclosure, chrome low-flow fixtures, and a modern timed exhaust fan. In-suite laundry provides a high-efficiency front-loading washer and dryer. Mechanical systems include an individually controlled fan-coil HVAC with integrated ERV, on-demand heating/cooling, and individual hydro and water metering. Lighting/electrical details include 3-way track lighting in the kitchen, and white Decora-style receptacles and switches. Security/technology highlights include a 24-hour concierge with monitored cameras, Category 5 wiring to principal rooms, and high-speed fibre internet included in the maintenance fees (Rogers Ignite 500u, unlimited usage). Smart-living features (via the building app) include suite lock capability, app-integrated fob access, in-app video intercom, two smart thermostats, automated parcel lockers, and direct messaging to property management. Amenities include a gym and yoga room, resident lounge and co-working areas, children’s play spaces, outdoor terrace with BBQs, party/entertainment lounge, ping-pong/recreation area, guest suites, pet washing station, and automated garbage/recycling on each floor. Prime location with a Transit Score of 97: steps to Main Street Subway, TTC buses/streetcars, GO Train, and a wide range of restaurants, shops, parks, and recreation.
Property Details
Characteristics
Property
Inside
Building
Parking
Fees
Land
Similar Properties
102 Greenwich Avenue
Welcome to The Mulberry, where everyday living feels just a little more refined. Set within Central Park, this home offers […]
2403 – 1480 Riverside Drive
Welcome to Unit 2403 at 1480 Riverside Drive – an expansive 2-bed, 2-bath condo with 1,488 sq. ft. in The […]
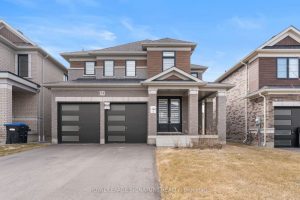
54 Sparrow Way
Welcome to the highly sought-after Williamson Model (Elevation B) in Tribute Communities’ Colgan Crossing — a beautifully upgraded detached home […]
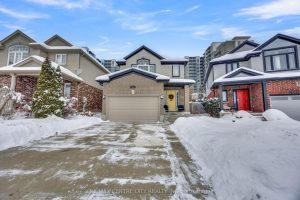
6929 Vallas Circle
Welcome to 6929 Vallas Circle, a beautiful open-concept, two-storey home offering the perfect balance of style and functionality. This well-maintained […]
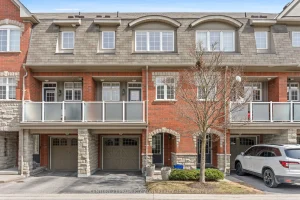
13 – 1701 Fich Avenue
Welcome to 1701 Finch Ave #13 – Style, Space & Location in Pickering’s Vibrant Village East! This isn’t your average […]
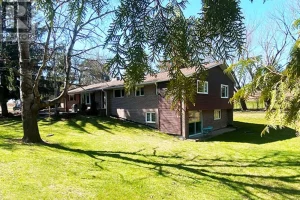
7454 Old Church Road
This beautiful 3.7-acre property offers space, flexibility, and great potential for extended families or additional income. The main home is […]