59 Seguinbourg Street
Description
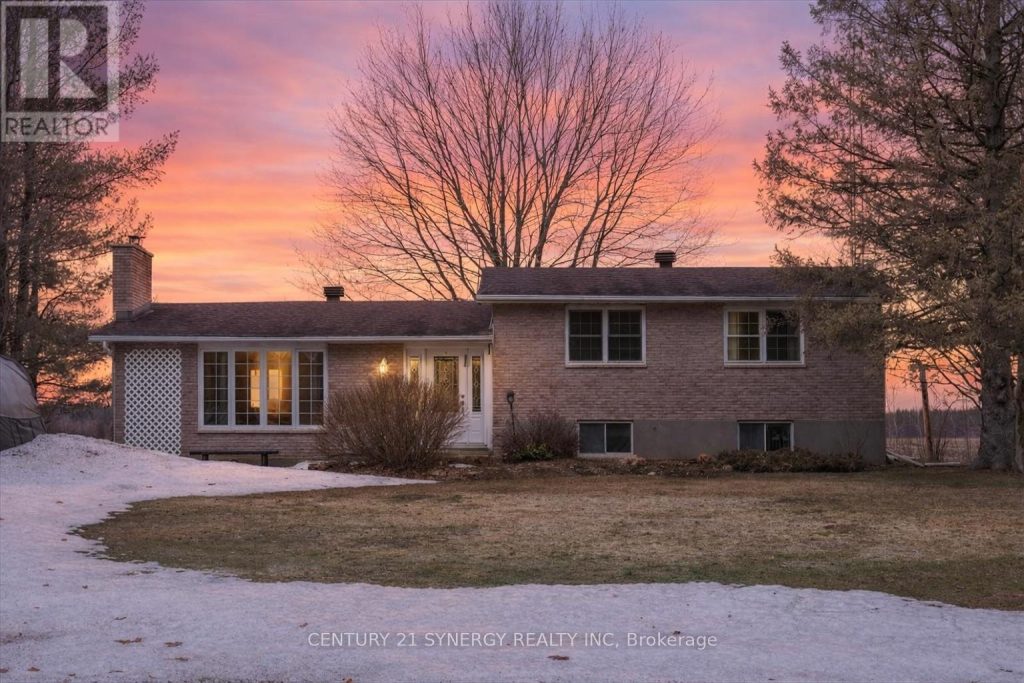
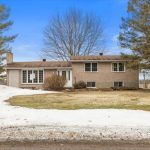
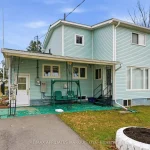
Calling all investors, developers, renovators, and visionaries.This detached side-split is being offered AS IS, WHERE IS and presents a rare opportunity to reimagine a home in a quiet, established neighbourhood. With a functional layout, this property is ready for your creative updates and modern touch. The upper level features 3 bedrooms and 2 full bathrooms, while the lower level offers a 4th bedroom and additional living space-ideal for multi-generational living, teens seeking privacy, or a flexible work-from-home setup. Step outside and you’ll find a backyard backing onto farmland, offering a peaceful setting with the potential to create your own private outdoor retreat. The walk-out basement adds everyday convenience, especially for those who enjoy direct access to the yard or a workshop space.The sellers have taken a forward-thinking approach, having installed (with permits) a second culvert to the right of the property. Buyer to verify the potential for future lot severance. Additional updates include a water softener & UV Filter System (2023) and select windows replaced (2000).A property with this kind of potential doesn’t come around often-bring your vision and unlock what this home can truly become.
Property Details
Rooms
Living Room Main
Dining Room Main
Kitchen Main
Breakfast Main
Bathroom Main
Primary Bedroom Main
Bathroom Main
Bedroom 2 Main
Bedroom 3 Main
Bedroom 4 Lower
Family Room Lower
Characteristics
Property
Inside
Building
Parking
Fees
Land
Sale History
| Date | Event | Price | MLS Number |
|---|---|---|---|
| Apr 01, 2026 | Listed | $399,900 | X12946492 |
Similar Properties
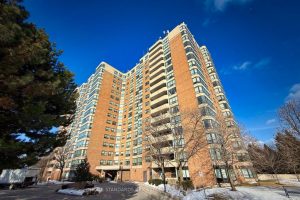
205 – 7601 Bathurst Street W
Welcome To The Laguna! Bright&Airy South Facing 2+1 Bed, 2 Full Bath Corner Unit. Very Private&Quiet Treetop Views Overlooking Green […]
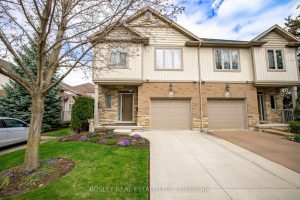
16 – 409 Niagara Street
Incredible value under $500K! Not your Average North End Townhome. Modern End Unit Townhome with Finished Basement & Private Deck […]
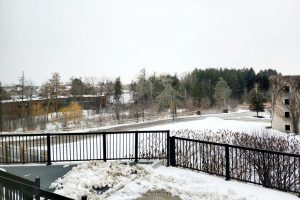
113 – 10 Steckley House Lane E
Located At Bayview & Elgin Mills. Two Story Condo-Stacked Townhouse By Sequoia Grove Homes. This Unit was Built in 2024! […]
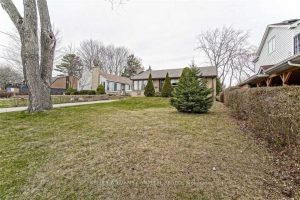
1219 Argreen Road
Welcome to 1219 Argreen Rd, a fantastic opportunity in the highly sought-after Mineola neighbourhood. This well-maintained 3-bedroom bungalow sits on […]
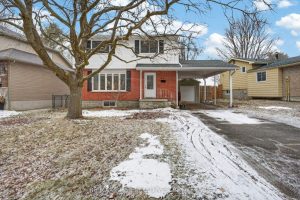
821 Mona Drive
Welcome to 821 Mona Drive-a true family gem in one of Kingston’s most loved neighbourhoods. Just a 10-minute walk to […]
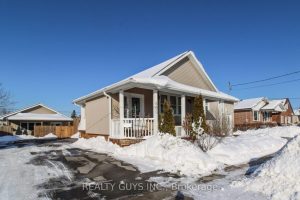
660 Orpington Road
WOW WOW WOW !!! WHAT A SET UP AND RARE FIND. This property is truly unique. THIS STUNNING BUNGALOW PLUS […]