1285 Beaufort Drive
Description
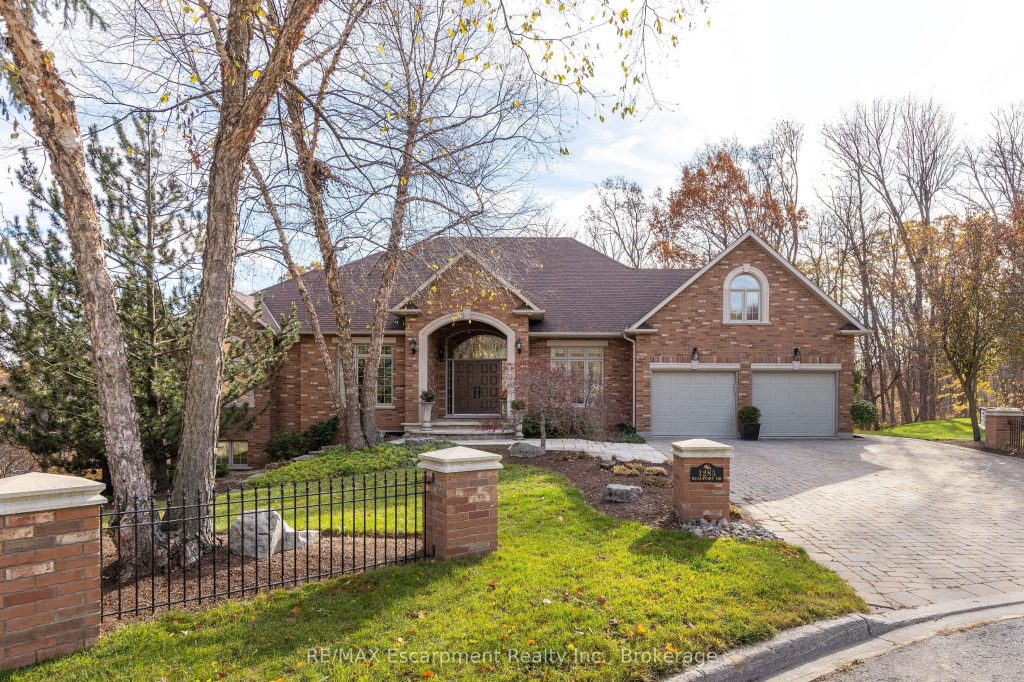
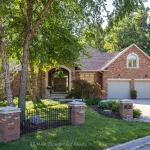
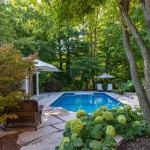
Discover this exceptional custom executive bungalow with southern exposure positioned at the end of a peaceful cul-de-sac on a 1/3 acre lot,where luxury meets tranquility backing onto a wooded ravine connecting the Bruce Trail and all its beauty.This stunning 3+1 bdrm,3.5 bath residence spans 6,327 sq ft of meticulously designed living space,perfectly situated in Burlington’s desirable Escarpment neighbourhood.Natural light cascades throughout the home,enhanced by impressive 10-12ft ceilings on the main level and over 9 -12ft ceilings on the lower level.Open concept Great Room features hardwood flooring and a cozy gas f/p flowing seamlessly into the gourmet kitchen.The kitchen showcases pristine cabinetry,a large island and breakfast area w/ convenient access to the outdoor 16ft x 22ft balcony overlooking your backyard.The perfect places for casual entertaining. Elegant formal dining room accommodates larger gatherings, while a separate main-floor office provides a quiet workspace.The oversized primary bdrm offers a private retreat with gas f/p,spacious w/i closet,and updated 5 pc ensuite. 2 addt’l bedrooms, 4 pc bath, and powder room complete the main level along with the practical elements of a laundry room with direct garage access.The finished LL expands living options w/ a rec room complete with pool table area,media room,and a gym area with direct access to the yard. Guest bedroom is located next to a 4-pc bath.The Utility room w/ 12ft ceiling provides ample storage,maximize functionality.Step outside to discover a private retreat w/ manicured gardens featuring an inground saltwater pool & extensive entertaining areas accessible through 2 separate walkouts from the LL.A double oversize garage provides space for a car storage lift system. This prime location offers convenient access to highways,shopping,walking trails,& golf, creating the perfect blend of suburban serenity and urban convenience. Freshly paint thru/out ensures move-in readiness. LUXURY CERTIFIED
Property Details
Rooms
Foyer Main
Bathroom Main
Office Main
Dining Room Main
Kitchen Main
Breakfast Main
Great Room Main
Primary Bedroom Main
Bathroom Main
Bedroom Main
Bedroom Main
Bathroom Main
Characteristics
Property
Inside
Building
Parking
Fees
Land
Sale History
| Date | Event | Price | MLS Number |
|---|---|---|---|
| Mar 2, 2026 | Listed | $3,595,000 | W12835056 |
| Feb 27, 2026 | Removed | W12562570 | |
| Nov 20, 2025 | Listed | $3,650,000 | W12562570 |
Similar Properties
88 Bay Road
Discover peaceful country living in this spacious 4-bedroom home, set on just over 2 acres and surrounded by nature. With […]
18 Barton Street E
18 Barton Street East – A prime investment in the heart of Hamilton. This unique mixed-use property offers four self-contained […]
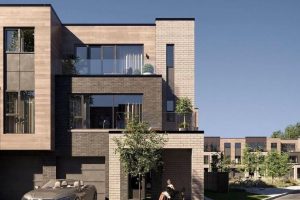
404 – 11571 Trafalgar Road
Welcome to the brand new, move-in ready Dahlia at Trafalgar Meadows – a beautifully designed 3-storey townhome offering approximately 1,584 […]
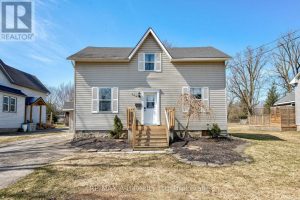
162 St Andrews Street
Charming 3 + 1 Bedroom Home with Country-Style Comfort and Modern Updates. Call today to view this welcoming 3 + […]
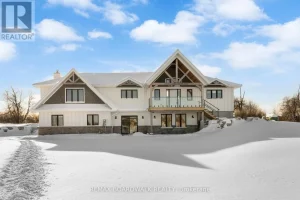
205 Westar Farm Way
Sitting on just under two acres of beautifully landscaped grounds, this extraordinary custom-built reverse walkout bungalow offers a rare blend […]
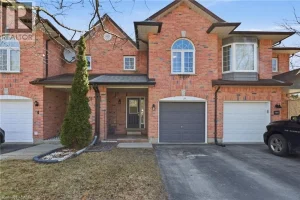
2 Courtland Drive
Location, Location, Location!! Welcome to 2A Courtland Drive! This beautiful 2 story FREEHOLD townhouse has great curb appeal in a […]