2 Tina Court
Description
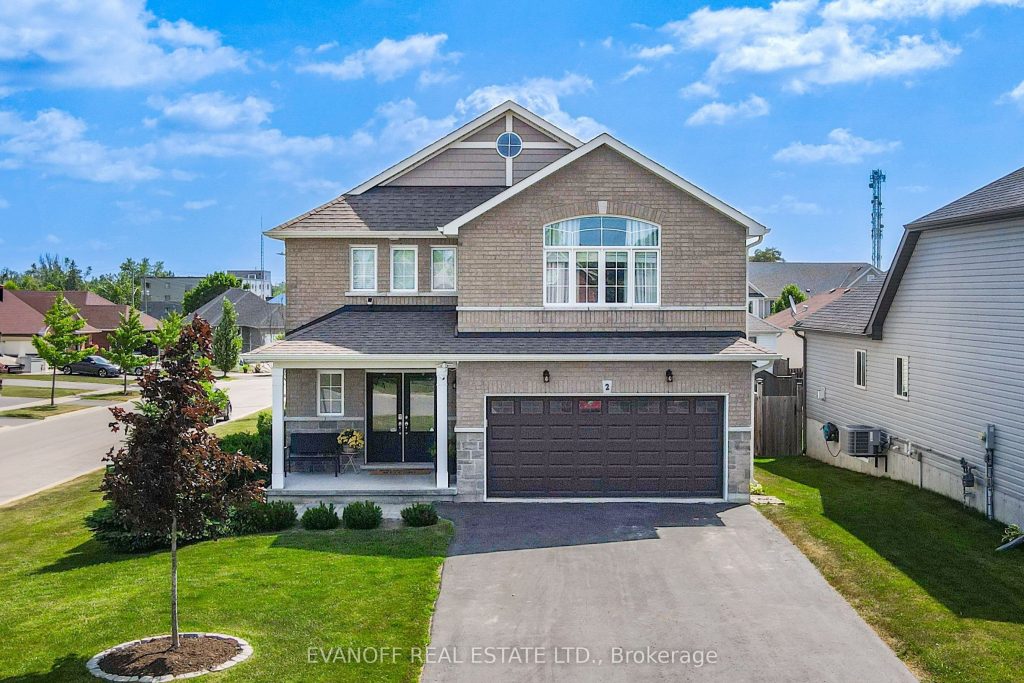
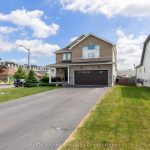
Welcome to the Charleston with loft- An executive home tucked away on a family-friendly court in a prime central Lindsay location. Lovingly cared for by one family, this home offers a thoughtful layout and exceptional living spaces throughout.The fully fenced backyard features a patio perfect for entertaining, while the attached insulated double-car garage includes a plug-in for an electric vehicle.The home’s standout design includes a private upper-level loft retreat complete with the primary bedroom, large windows, and a 3-piece ensuite-ideal for quiet relaxation. The main floor offers convenient laundry, two generously sized bedrooms, a 4-piece bath, and an open-concept kitchen, dining, and living area. A gas fireplace adds warmth and ambiance, with seamless access to the backyard patio, a space perfectly laid out for backyard bbq’s and a fun game of horseshoes. Downstairs, the fully finished lower level is perfect for kids or guests, featuring a large recreation room, two additional bedrooms, and a cozy gas fireplace, perfect for family gatherings or a private media lounge..A rare combination of space, comfort, and location-this home truly has it all.
Property Details
Characteristics
Property
Inside
Building
Parking
Fees
Land
Sale History
| Date | Event | Price | MLS Number |
|---|---|---|---|
| Jan 19, 2026 | Listed | $749,000 | X12707980 |
Similar Properties
2753 Fleetwood Drive
This spacious home offers comfort and versatility for families of all sizes. Featuring five bedrooms and two bathrooms, it offers […]
1905 – 160 George Street
Experience elevated living at 160 George Street, a prestigious address in Ottawa’s vibrant ByWard Market. Perched on a high floor, […]
3208 – 5180 Yonge Street
Located in the prime Yonge & Empress area of North York, this well-maintained condominium has been owner-occupied since new and […]
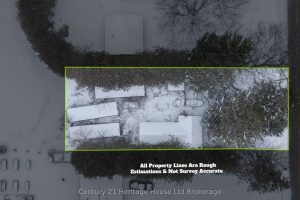
81 Baseline Road
Opportunity to purchase a 66 ft x 132 ft residential lot in the community of Hawtrey, Norwich, being sold primarily […]
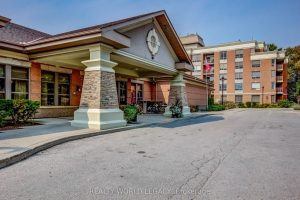
1201 – 100 Burloak Drive
Retire in Style at Hearthstone by the Lake where residents can live as independently as they wish or make use […]
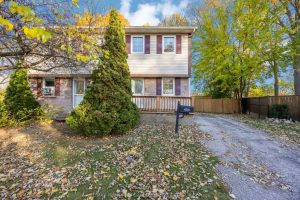
124 Fairview Place
WELCOME TO 124 FAIRVIEW PLACE, A 3 BEDROOM, 2 BATHROOM, SEMI-DETACHED 2 STOREY HOME LOCATED ON A QUIET CUL-DE-SAC IN […]