3 – 2 Worton Avenue

Description
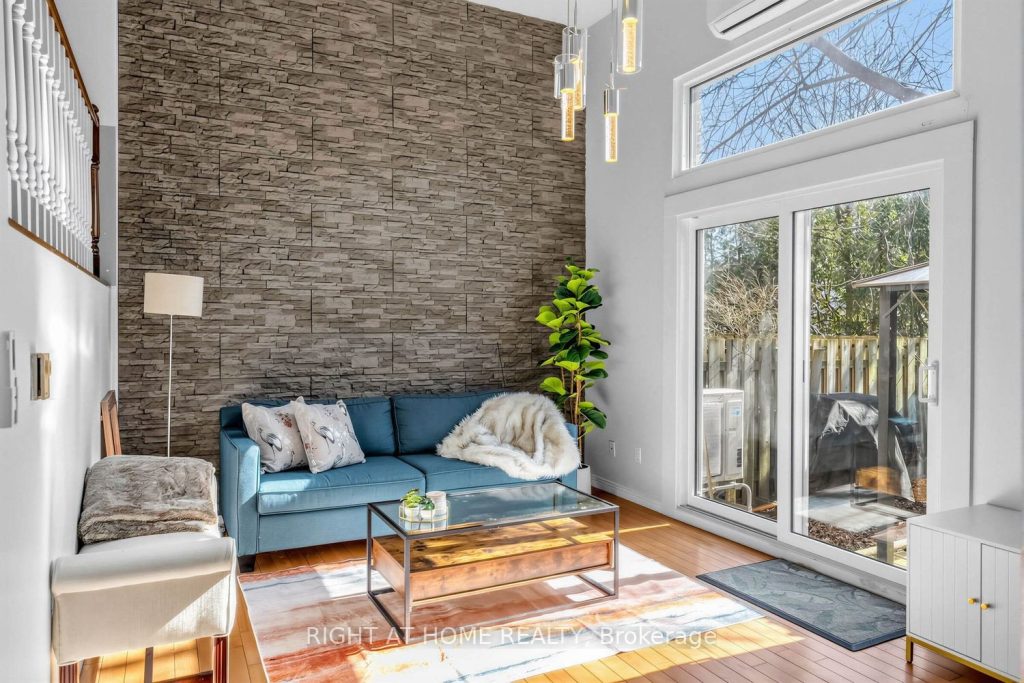
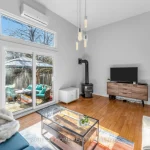
Welcome to Worton Ave – an established, low-maintenance townhouse community in Guelph’s sought-after west end. Minutes to Costco, Zehrs, Parks, the West End Rec Centre, YMCA, medical clinic and shops just steps away. Quick Hwy 6 access, perfect for an easy commute. This stylish 3-bedroom home features a bright open living room with soaring 2 storey ceiling, a cozy gas fireplace, hardwood floors, large transom window, sliding glass door walkout to a private fenced yard with deck and covered gazebo, ideal for hosting or unwinding. The elevated dining area adds a modern, airy feel, while the kitchen offers great flow, updated backsplash, stainless steel appliances, plenty of storage and a generous breakfast nook. Wood, laminate and tile flooring throughout – no carpet. Upstairs features 3 spacious bedrooms, hardwood floors and a full bath with new vanity and sink. Primary bedroom is large enough for a king bed with room to spare, wall to wall closet and large window. The lower level adds flexibility with a bonus room (perfect for a home office or gym), large crawl space for storage, laundry room and a rare 2-piece bath – an uncommon upgrade in this complex. This modern updated townhouse offers over 1,300 square feet of living space. Enjoy a quiet, well-insulated unit that enhances privacy and helps keep energy costs down. Complete with attached garage, private driveway, and high-efficiency heat pump for heating and cooling. Turn-key, low-maintenance living in a prime location, perfect for busy professionals or a growing family.
Property Details
Rooms
Living Room Main
Kitchen Second
Breakfast Second
Dining Room Second
Primary Bedroom Third
Bedroom 2 Third
Bedroom 3 Third
Bathroom Third
Recreation Basement
Laundry Basement
Foyer Ground
Characteristics
Property
Inside
Building
Suite
Parking
Fees
Land
Similar Properties
2746 Willowmore Way
Searching for a beautifully renovated detached home under a million dollars? This stunning 3-bedroom, 2-bath gem has it all! Nestled […]
25 Hammond Road
Welcome to 25 Hammond Road – a rare offering in one of the area’s most coveted pockets, just minutes to […]
47 Bishop Reding Trail
Welcome to 47 Bishop Reding, a charming 1-bedroom, 968 sq. ft. bungalow in the sought-after St. Elizabeth Village community. Thoughtfully […]
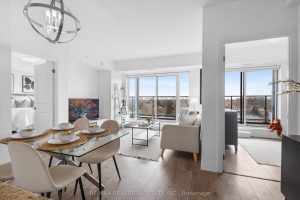
701 – 741 Sheppard Avenue W
This is the one buyers wait for: unobstructed South-facing views overlooking the skyline, an oversized private terrace, and the rare […]
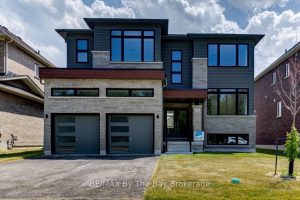
182 Mapleside Drive
Upgraded two-storey home with a separate walk-up basement entrance! This ‘Drift’ floor plan by Zancor Homes has 3063 sq ft, […]
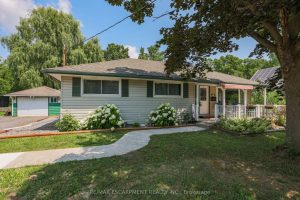
1954 Grayson Avenue
COUNTRY CHARM JUST MINUTES TO TOWN … Tucked away on a quiet street in Fort Erie, 1954 Grayson Avenue offers […]