147 Dovedale Drive
Description
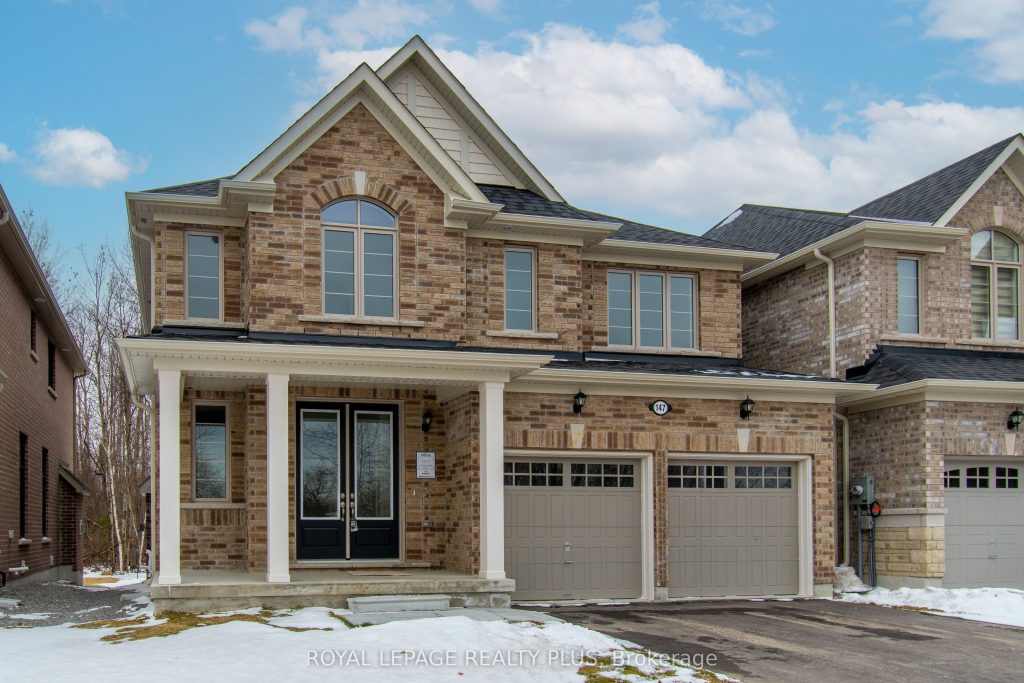
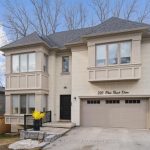
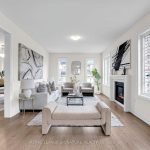
Welcome Home to Keswicks Newest Development! Built by Renowned GTA Builder Ballymore Homes, this 4 bedroom Detached Home is Ready to Move In! Fabulous Curb Appeal with Clear Views of the Forest from the Front Yard and your Private Backyard. Total Privacy with no neighbours North and South! A Fabulous Floor Plan Featuring 9 ft Ceilings, An Open Concept Layout with a Formal Dining Room- Perfect for Entertaining for those Family Dinners ! A Gourmet Kitchen with a centre island with a lot of cabinet space and o/looks the Great Room with a Gas Fireplace for those cold winter nights! A main floor mud room with an entrance to the garage completes the first floor. Oak Staricase to the second level with Four Great Sized Bedrooms compliments the second floor with 3 full baths and a Stunning Master Ensuite! This Home is ready to Move Into with a flexible closing date!
Property Details
Rooms
Living Room Main
Great Room Main
Kitchen Main
Breakfast Main
Primary Bedroom Second
Bedroom 2 Second
Bedroom 3 Second
Bedroom 4 Second
Characteristics
Property
Inside
Building
Parking
Fees
Land
Sale History
| Date | Event | Price | MLS Number |
|---|---|---|---|
| Dec 3, 2025 | Listed | $1,124,900 | N12598128 |
Similar Properties
15 Ross Shiner Lane
Located on a quiet, family-friendly street, this bright and well-maintained detached home offers a versatile open-concept main floor perfect for […]
7481 County Road 91 N/a
Fantastic opportunity in central Stayner. This fully finished, shared entry, bungalow has a self contained basement unit perfect to lease […]
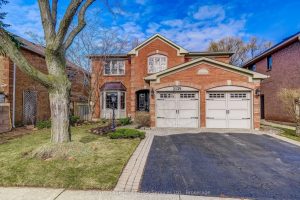
2139 Brays Lane
Welcome to 2139 Bray’s Lane in the Glen Abbey area of N/W Oakville. The Chamberlain by Mattamy homes, a sought […]
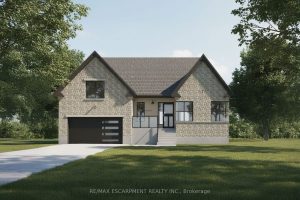
610 New Lakeshore Road
Incredible Port Dover building lot opportunity! Rare shovel-ready lot with approved building permit, paid building permit fees with full drawings, […]
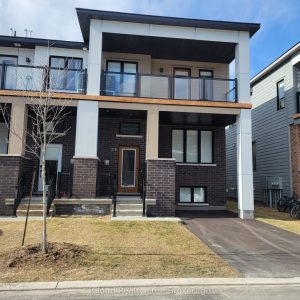
318 Catsfoot Walk
This beautiful 2 story End Unit townhouse has over 1600 sq ft of finished living space. 3 Bedrooms, 3 bathrooms, […]
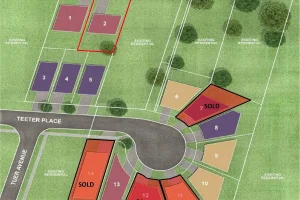
238 Main Street E
Discover a rare opportunity in the heart of Old Town Grimsby with a detached custom home lot available for permit […]