184 Howard Crescent
Description
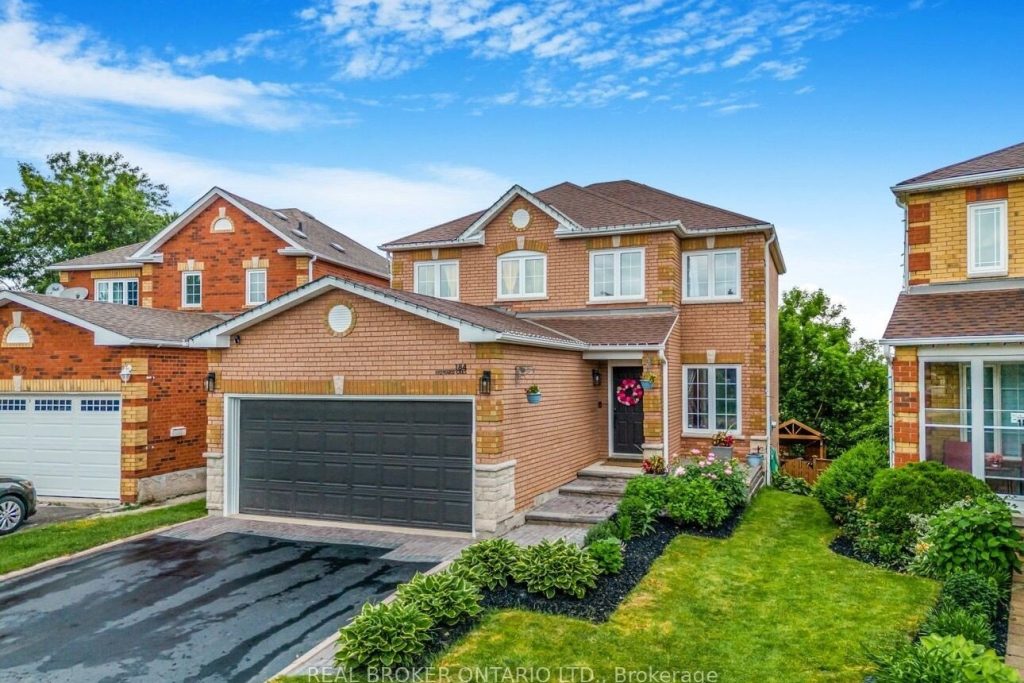
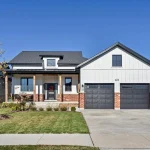
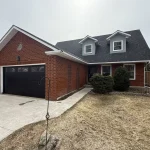
**Watch Virtual Tour** Nestled in one of Orangeville’s most desirable family neighbourhoods, this beautifully upgraded 4-bedroom, 4-bath detached home backs onto a serene park – offering privacy and tranquility with no rear neighbours. Just steps to Island Lake School and the hospital, and moments from Hwys 9 & 10, its a commuter’s dream! The open-concept main floor features a spacious eat-in kitchen with quartz countertops, custom cabinetry, and a walkout to a covered deck. The cozy family room offers a gas fireplace and custom maple beam accents. Convenient main floor laundry and inside access to the garage add to the homes functionality. Upstairs, find generously sized bedrooms, including a primary suite with a renovated ensuite and custom-built closets. The fully finished walk-out basement includes a kitchenette, entertainment wall, and custom Murphy bed – perfect for guests or extended family. Extensive updates throughout: new flooring, lighting, custom carpentry, wainscoting, and more. Move-in ready with impeccable attention to detail inside and out! Extensive exterior upgrades include front and rear landscaping, a custom firepit area with clubhouse, interlock with a front seating area, and outdoor lighting. The deck was fully rebuilt with new railings, stairs, foundation, lighting, and TV wiring. Inside, enjoy a redesigned kitchen with added cabinetry, a coffee bar, and stainless steel appliances. A wall was removed to improve flow, and a kitchen island added. Additional main-floor updates include upgraded powder room, custom storage bench, stair railings, and accent walls.
Property Details
Rooms
Foyer Main
Living Room Main
Kitchen Main
Breakfast Main
Dining Room Main
Sitting Main
Laundry Main
Primary Bedroom Second
Bedroom 2 Second
Bedroom 3 Second
Bedroom 4 Second
Family Room Basement
Characteristics
Property
Inside
Building
Parking
Fees
Land
Sale History
| Date | Event | Price | MLS Number |
|---|---|---|---|
| Apr 1, 2026 | Listed | $899,888 | W12943318 |
| Mar 31, 2026 | Removed | W12778458 | |
| Feb 11, 2026 | Listed | $939,900 | W12778458 |
| Nov 28, 2025 | Removed | W12325420 | |
| Aug 5, 2025 | Listed | $999,900 | W12325420 |
| Aug 5, 2025 | Removed | W12256504 | |
| Jul 2, 2025 | Listed | $1,049,900 | W12256504 |
| Jul 2, 2025 | Removed | W12235216 | |
| Jun 20, 2025 | Listed | $1,089,900 | W12235216 |
Similar Properties
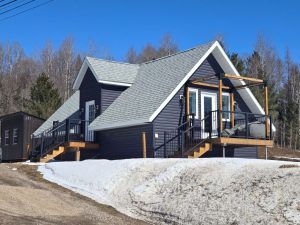
141 Hwy 520 Highway
Charming 2-bedroom rural residence with municipal water and sewer is located just on the outskirts of Burk’s Falls, offering peaceful […]
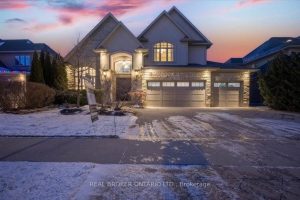
459 Deer Ridge Drive
REFINED & POLISHED LUXURY LIVING. 459 Deer Ridge Drive is a Klondike-built luxury home offering over 4,500 sqft of finished […]
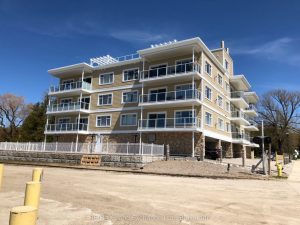
203 – 137 Elgin Street
Elevated waterfront living in the heart of Port Elgin. Welcome to Unit 203 at 137 Elgin Street-an exceptional 2-bedroom, 2-bathroom […]
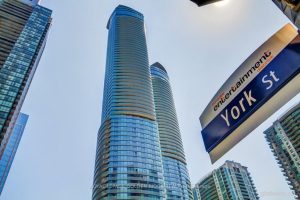
5809 – 14 York Street
1042 Sq Feet, 9 Ft Ceilings, 3 Bed + Study, 58th Floor With Unobstructed, 270 Degree City And Lake View. […]
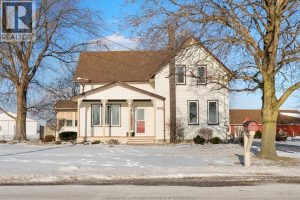
8990 Canard Drive
Welcome to a truly one-of-a-kind 4th generation waterfront home on River Canard, offering a rare blend of history, privacy, and […]
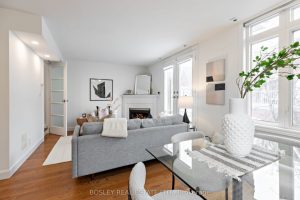
1802 – 12 Sudbury Street
Worth the wait! Stunning, fully renovated, sun-filled corner three-bedroom townhome offering a luxurious King West lifestyle with the convenience of […]