163 Johnston Avenue


Description
Welcome to 163 Johnston Avenue. It is located in the heart of the highly sought-after Lansing-Westgate neighbourhood of North York. Set on a quiet, family-friendly street, this property offers an exceptional lifestyle surrounded by parks, walking trails, and year-round recreational activities. Enjoy close proximity to Earl Bales Park, known for its ski hill in the winter, scenic trails, and green space as well as nearby playgrounds and community amenities. Families will appreciate the abundance of top-rated schools, while food lovers can take advantage of the area’s diverse restaurants, cafés, and local shops along Yonge Street. Convenient access to transit with Sheppard-Yonge Subway Station (Line 1) just minutes away adds to the appeal of this well-connected yet peaceful community. This is a rare opportunity to own in a neighbourhood that perfectly balances nature, convenience, and charm.
Property Details
Rooms
Kitchen
Living Room
Family Room
Dining Room
Primary Bedroom
Bedroom 2
Bedroom 3
Bedroom 4
Recreation
Characteristics
Property
Inside
Building
Parking
Fees
Land
Sale History
| Date | Event | Price | MLS Number |
|---|---|---|---|
| Jan 20, 2026 | Listed | $2,300,000 | C12714964 |
| Nov 14, 2018 | Removed | C4247683 | |
| Sep 14, 2018 | Listed | $2,299,000 | C4247683 |
| Aug 27, 2009 | Sold | $1,059,000 | C1686941 |
| Aug 18, 2009 | Listed | $1,049,000 | C1686941 |
Similar Properties

2386 Baintree Crescent
Stunning END-UNIT Freehold Townhome in highly desirable Westmount Offering Over 2,000+ sqft of Finished Living Space, this beautiful home sits […]
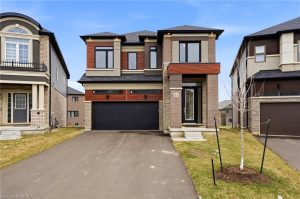
23 Stokes Road
Welcome to this stunning 2-storey home set on an oversized pie-shaped lot, just 2 years new and offering peace of […]
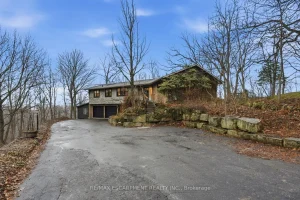
1987 Snake Road
Tucked away on a picturesque 1-acre lot backing onto Grindstone Creek, this beautifully renovated raised bungalow offers the ultimate in […]
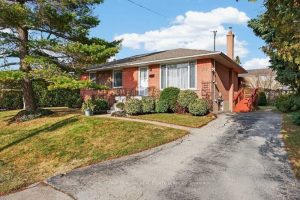
387 Walton Street
When opportunity knocks 387 Walton St answers! Located in Oakville’s desirable South East neighbourhood, known for its mature tree lined […]
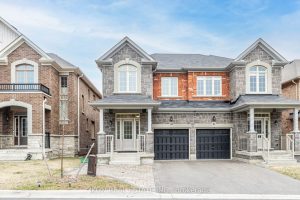
33 Robb Thompson Road E
Welcome to 33 Robb Thompson Road, a beautifully designed home located in the heart of the charming Mt. Albert Village […]
211 – 10 Bassett Boulevard
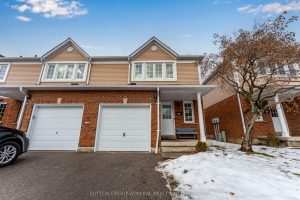
If you and your growing family are searching for a perfect starter option in a safe and welcoming community, look […]