116 Lena Crescent
Description
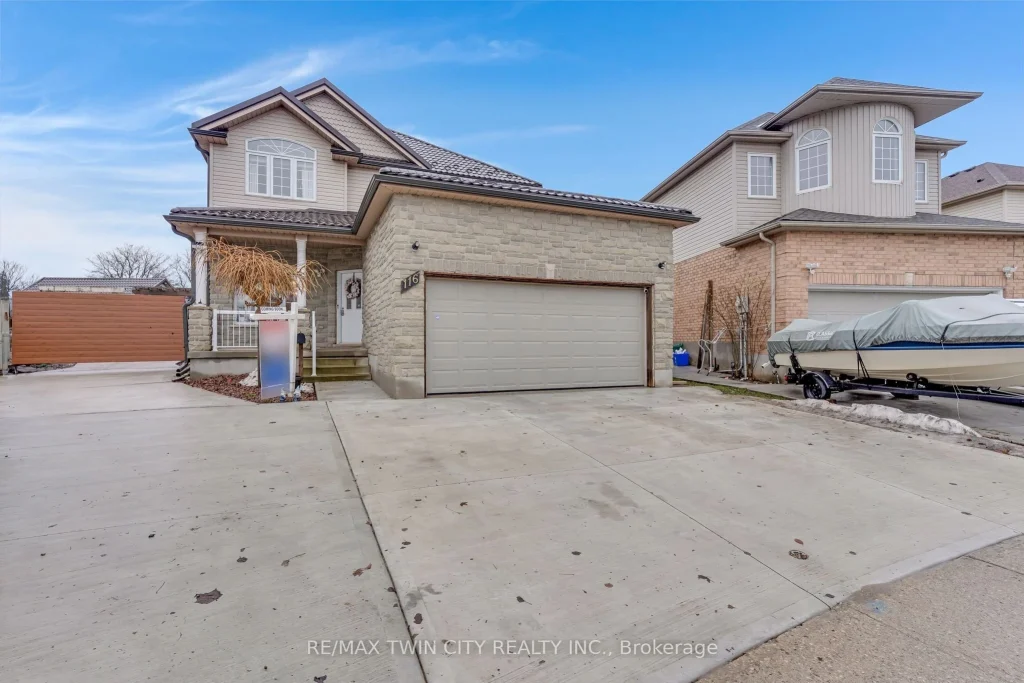
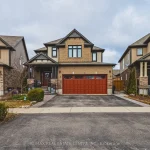
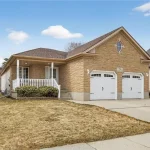
Beautiful & spacious 4-bed, 4-bath home with a 2-car garage, situated on a premium lot in the Industrial Park/Eastview area of Cambridge. No immediate side or rear neighbours & rare vehicle access to the backyard. This property offers privacy & plenty of space for those needing room for equipment, trailers, or recreational vehicles. The main floor features 9-foot ceilings, an open-concept layout, & large windows that fill the home with natural light. There is a formal dining area, a living room with a gas fireplace, an eat-in kitchen with island, ample cupboard space, new countertops, & a sliding door leading to a covered backyard patio. Hardwood flooring runs through the dining & living areas. The main floor also includes an office & a powder room. Upstairs, hardwood flooring continues through the hallway & the 3 bedrooms. The primary bedroom is generously sized & has a large walk-in closet & a 5-piece ensuite. 2 additional bedrooms share a 5-piece main bathroom, & the laundry room is conveniently located on this level as well. The finished basement adds a 4th bedroom, a 4-piece bathroom, & a huge open recreation room with high ceilings & a gas fireplace. It also has in-law potential with plenty of outdoor space to add a separate entrance. There is also a utility room & a large cold cellar for additional storage. Outside, the fully fenced, private backyard offers vehicle access & includes multiple storage sheds, a hot tub, a grape-covered pergola, a sauna, & a fully covered porch. Plenty of space to host gatherings, backyard cookouts, or simply relax outdoors. The home is close to schools, parks, & local amenities with easy access to trails, nearby conservation areas, like Shade’s Mills, & community recreation facilities. Shopping, grocery stores, & restaurants are only minutes away, & commuters will appreciate the convenient access to Highway 401. Don’t miss out on this amazing opportunity & book your showing today!
Property Details
Rooms
Breakfast Main
Dining Room Main
Kitchen Main
Living Room Main
Office Main
Bedroom Second
Bedroom Second
Primary Bedroom Second
Laundry Second
Bedroom Basement
Recreation Basement
Cold Room/Cantina Basement
Characteristics
Property
Inside
Building
Parking
Fees
Land
Sale History
| Date | Event | Price | MLS Number |
|---|---|---|---|
| Mar 12, 2026 | Listed | $999,900 | X12877296 |
| May 11, 2017 | Removed | X3759414 | |
| Apr 12, 2017 | Listed | $750,000 | X3759414 |
Similar Properties
9747 Bathurst Street
An exceptional opportunity in a prime Richmond Hill location, this solid brick detached home is ideal for single-family use. Situated […]
895 English Settlement Road
Discover peace, privacy, and charm in this gorgeous 4-bedroom, 2-bath custom-built home surrounded by 31.82 acres of rolling countryside, trails, […]
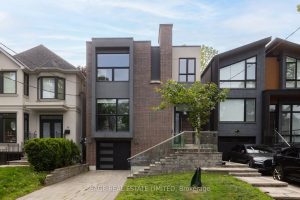
40 Hoyle Avenue
Welcome to 40 Hoyle Avenue – a striking, modern detached home nestled in the heart of coveted Mount Pleasant East. […]
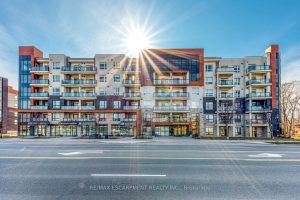
303 – 320 Plains Road E
Luxury living with breathtaking views at the Rosehaven built “Affinity” Condos! Experience modern elegance in this sun filled, bright and […]
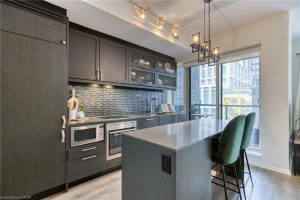
321 – 783 Bathurst Street
Welcome to B.streets Condos, ideally located in Toronto’s sought-after Annex neighbourhood. This well-appointed 1 bedroom plus den suite offers over […]
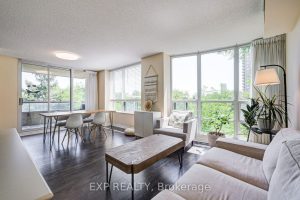
605 – 238 Doris Avenue
Unbeatable North York Location In One Of The Area’s Most Prestigious And Highly Sought-After School Districts. Situated Within The Renowned […]