712 – 18 Kenaston Gardens



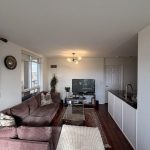
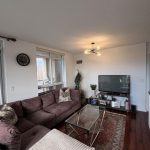
Description
Welcome to The Rockefeller at 18 Kenaston Gardens – Unit 712! Spacious and bright 2-bedroom, 2-bath corner suite featuring spectacular, unobstructed views of downtown Toronto. This beautifully maintained unit offers 9-ft ceilings in bedrooms, an upgraded kitchen and bathrooms, and a freshly painted interior for a move-in ready feel. Enjoy a practical, open-concept layout perfect for everyday living. The primary bedroom includes a walk-in closet plus Mirrored Double Closet and 4 Pc ensuite, while both bedrooms are generously sized. A large balcony (160 sq ft) for extra outdoor enjoyment. Tile Floors in Kitchen & Foyer, Laminate Flooring in Living areas and Bedrooms. Ideally located just steps to the Bayview Subway Station, TTC, Highway 401, YMCA, and Bayview Village Mall – everything you need is right at your doorstep. Enjoy First class amenities: Indoor pool, Jacuzzi, gym, party room,24-hr concierge, visitor parking, guest suites and theatre room. A perfect blend of comfort, style and convenience. Don’t miss this bright and elegant home in one of North York’s most desirable communities!
Property Details
Rooms
Living Room
Dining Room
Kitchen
Primary Bedroom
Bedroom 2
Foyer
Characteristics
Property
Inside
Building
Parking
Fees
Land
Sale History
| Date | Event | Price | MLS Number |
|---|---|---|---|
| Jan 21, 2026 | Listed | $669,000 | C12718518 |
| Oct 8, 2010 | Sold | $377,500 | C1948889 |
| Sep 7, 2010 | Listed | $399,800 | C1948889 |
| Sep 6, 2010 | Removed | C1930883 | |
| Aug 6, 2010 | Listed | $419,900 | C1930883 |
Similar Properties
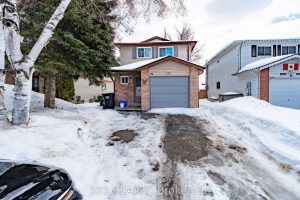
35 Corbett Drive
Perfect starter home complete with updates features including a new furnace (2019), central air conditioner (2020), and new windows (2019).Open-concept […]
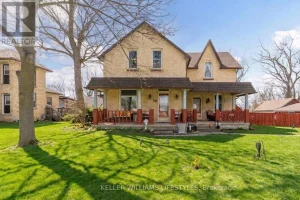
54 Main Street South
Welcome to this charming brick home full of warmth and character, where timeless details meet thoughtful modern updates. Offering 3 […]
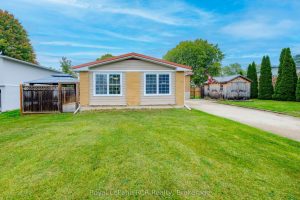
427 Highland Drive
Step into this beautifully updated Kincardine home, offering a like new feel with stylish new flooring, fresh paint, modern trim, […]
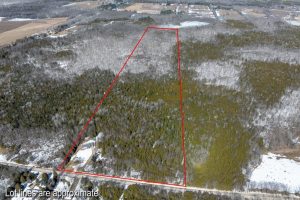
361063 Concession 16 N/a
Set on an expansive private 51-acre property, just a 7 minute drive from Wiarton and 20 minutes to Owen Sound, […]
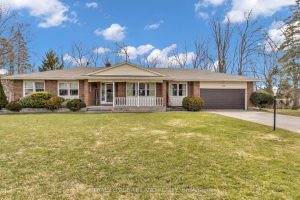
370 Station Street
Looking for a quiet place to settle down and establish roots in the lovely town of Parkhill in North Middlesex? […]

2701 – 330 Burnhamthorpe Road W
Unique rent-to-own opportunity structured as a firm sale with a delayed closing. Secure the property today with a fixed price […]