71247 Elizabeth Street
Description
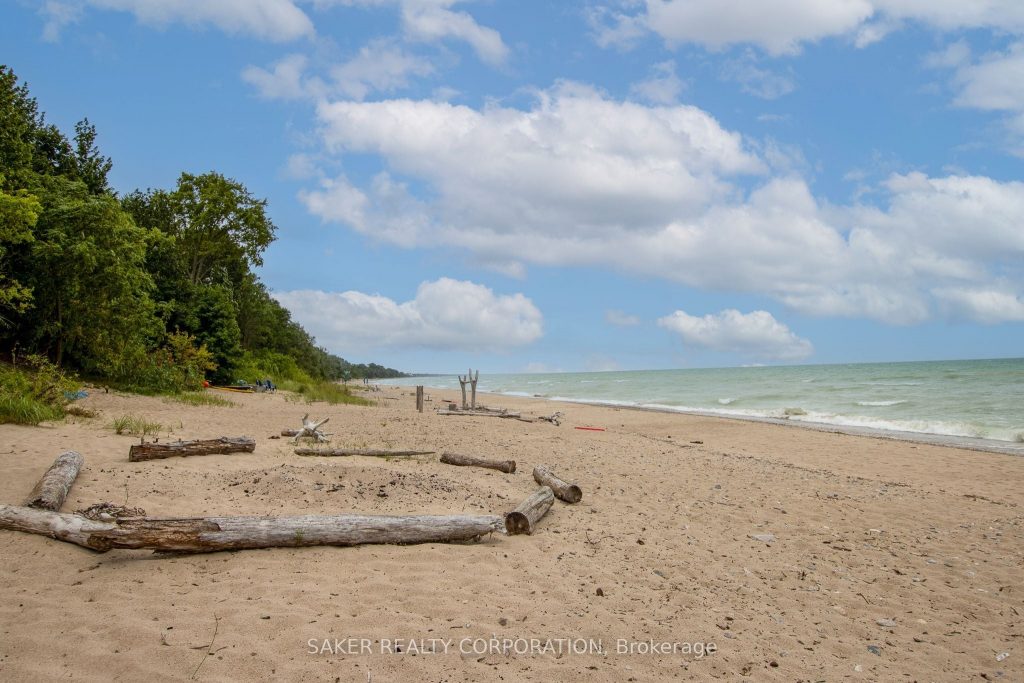
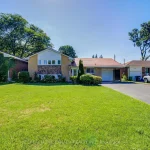
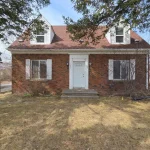
Experience one of the most beautiful beaches on Lake Huron, where silky smooth sand meets shallow, Caribbean-blue waters just a 5 minute drive to Grand Bend and is located in the Highland 3 subdivision. This property is protected by a seawall and offers unparalleled views both from the hilltop and the home itself, designed to capture ever-changing scenery and breathtaking sunsets. The private yard is shaded by mature trees, while a pressure-treated staircase leads down to a wide, sandy beach with ample space for kayaks, Seadoos, and more. Inside, the 3-bedroom home features an open-concept layout with floor-to-ceiling windows, a striking gas fieldstone fireplace, and unobstructed lake vistas. The master suite occupies its own private second-floor retreat with a luxurious ensuite and sweeping views. Additional highlights include a new roof (2024), generous parking for up to eight vehicles on a concrete laneway, and potential for a double-car garage. perfect for lakeside living at its finest.
Property Details
Rooms
Foyer Main
Great Room Main
Kitchen Main
Dining Room Main
Laundry Main
Bedroom 2 Main
Bedroom 3 Main
Bathroom Main
Primary Bedroom Second
Bathroom Second
Characteristics
Property
Inside
Building
Parking
Fees
Utilities
Highlights
Land
Sale History
| Date | Event | Price | MLS Number |
|---|---|---|---|
| Mar 30, 2026 | Listed | $1,499,000 | X12933964 |
| Nov 26, 2025 | Removed | X12382350 | |
| Sep 4, 2025 | Listed | $1,699,900 | X12382350 |
| Jun 10, 2001 | Sold | $279,000 | X7625935 |
| May 16, 2001 | Listed | $299,000 | X7625935 |
Similar Properties
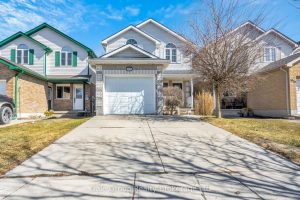
1030 Pearson Drive
Welcome to this cozy, move-in ready 3-bedroom, 3-bathroom home, ideally located in one of Woodstock’s most sought-after, family-friendly neighbourhoods. Offering […]
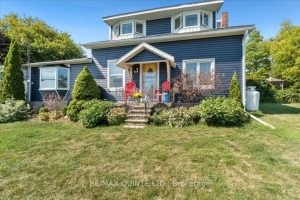
7763 Loyalist Parkway
Imagine waking up to breathtaking views across Adolphus Reach and spending your days immersed in the peaceful beauty of rural […]
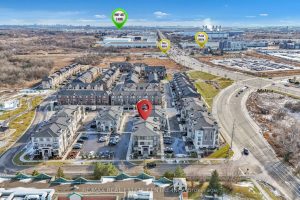
G32 (312) – 10 Halliford Place
Welcome to this beautifully designed only 3 years old 2-storey corner stacked townhouse offering 1,053 sq. ft. of modern upper-level […]
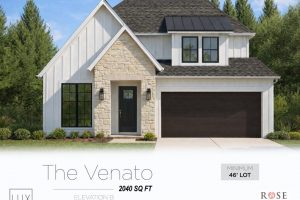
4395 Green Bend
BUILD ON THIS PREMIUM WALK-OUT LOT BACKING ONTO OPEN GREEN SPACE/PROPOSED PARK!! This premium lot is not to be missed! […]
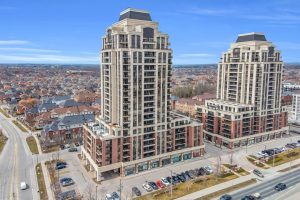
1806 – 9500 Markham Road
Experience Condo Living At Its Finest! Located In One of Markham’s Premiere Condominium Buildings, This 18th Level Unit Soars Above […]
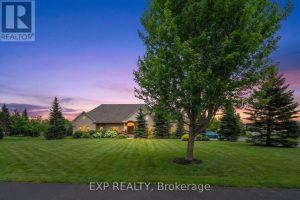
48 Brookhaven Crescent
Welcome to 48 Brookhaven Crescent, an executive bungalow set on a premium estate lot in the quiet and sought-after community […]