445 Robert Woolner Street
Description
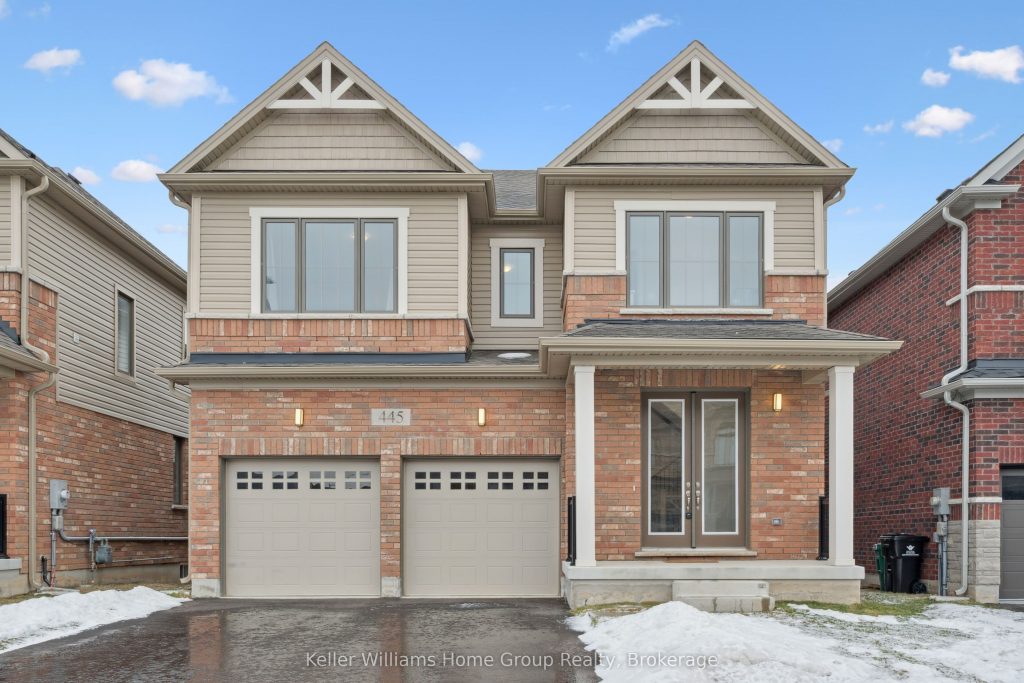
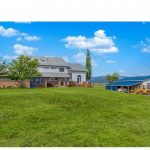
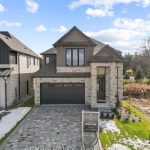
Situated on a highly sought-after premium WALK-OUT lot, this nearly new Cachet-built home is designed for multi-generational living, offering excellent in-law suite potential. With over $100k in upgrades including basement rough-ins for a kitchen, laundry, and 3 piece bathroom this home presents a rare opportunity in today’s market. Boasting 4 bedrooms, 3.5 bathrooms, and a walk-out basement, it provides expansive space perfect for a future in-law suite, private guest quarters, or income generation. Enter through double glass doors into a refined interior where luxury meets modern design. The main floor showcases gleaming tile, custom hardwood stairs with sleek metal railings, engineered hardwood floors, and 9 foot ceilings that enhance the open, airy feel. The spacious living room, anchored by a gas fireplace, flows seamlessly into the formal dining area-perfect for entertaining. The chef’s kitchen is a true showpiece, featuring extended-height white cabinetry with glass accents, custom stainless steel range hood over a professional gas stove, Caesar stone Quartz Calacatta Nuvo countertops, and a striking charcoal centre island. A chevron glass backsplash adds designer flair, while the dinette leads out to a private deck overlooking the backyard-ideal for outdoor gatherings. Practical luxury continues with powder room off the kitchen and mudroom connecting to the 2-car garage with EV charger rough-in. Upstairs you’ll find the serene primary bedroom featuring coffered ceilings, a walk-in closet, and a spa-inspired ensuite featuring a raised double quartz vanity, soaker tub, and glass-enclosed shower. All with upgraded tiles, countertops, and tub. The 3 additional bedrooms offer flexibility for guests or children all with a Jack & Jill bathroom or a private ensuite. Located steps from a recently built park and minutes to major highways, this home combines a premium walk-out lot, future in-law potential, and high-end finishes throughout that you don’t want to miss.
Property Details
Rooms
Bathroom Main
Breakfast Main
Dining Room Main
Kitchen Main
Living Room Main
Bathroom Second
Bathroom Second
Bathroom Second
Bedroom Second
Bedroom Second
Bedroom Second
Primary Bedroom Second
Characteristics
Property
Inside
Building
Parking
Fees
Land
Sale History
| Date | Event | Price | MLS Number |
|---|---|---|---|
| Mar 30, 2026 | Listed | $949,600 | X12936384 |
| Dec 31, 2025 | Removed | X12412822 | |
| Sep 18, 2025 | Listed | $949,600 | X12412822 |
| Sep 18, 2025 | Removed | X12318453 | |
| Jul 31, 2025 | Listed | $1,088,888 | X12318453 |
| Aug 21, 2024 | Removed | X8469408 | |
| Jun 22, 2024 | Listed | $1,079,900 | X8469408 |
| Jun 21, 2024 | Removed | X8183114 | |
| Mar 29, 2024 | Listed | $1,129,900 | X8183114 |
| Mar 29, 2024 | Removed | X8128916 | |
| Mar 8, 2024 | Listed | $1,199,900 | X8128916 |
Similar Properties
5 Munro Court
OVER 4,000 SQ FT OF LUXURY, PREMIUM UPGRADES, & RESORT-STYLE OUTDOOR LIVING WITH AN INGROUND POOL & COVERED LOUNGE – […]
PH 10 – 115 Mcmahon Drive
Welcome to this stunning PENTHOUSE corner unit in the prestigious Bayview Village area. This southeast-facing modern unit offers 10′ smooth […]
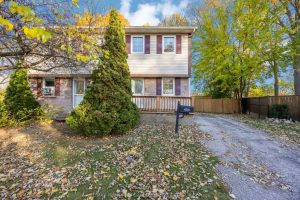
124 Fairview Place
WELCOME TO 124 FAIRVIEW PLACE, A 3 BEDROOM, 2 BATHROOM, SEMI-DETACHED 2 STOREY HOME LOCATED ON A QUIET CUL-DE-SAC IN […]
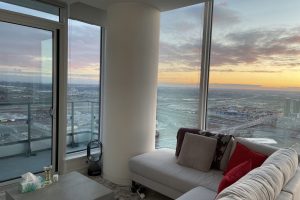
5309 – 5 Buttermill Avenue
Luxury Living in Vaughan! This Stunning Corner Unit On The 53th Floor Offers Unobstructed South-West Views And Is Located In […]
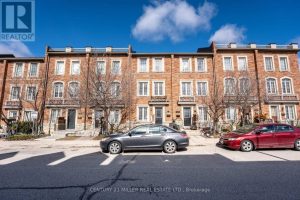
59 Jim Baird Mews
A beautiful 3 level townhome in Oakdale village. Freehold with affordable road fee of 116.46. This home offers 4 decent […]
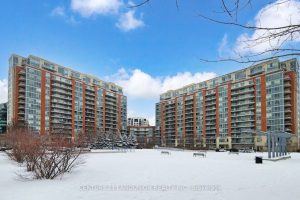
302 – 18 Water Walk Drive
Urban living at its finest in this large modern 1-bedroom + Den condo situated conveniently on Highway 7 close to […]