373 West Acres Drive
Description
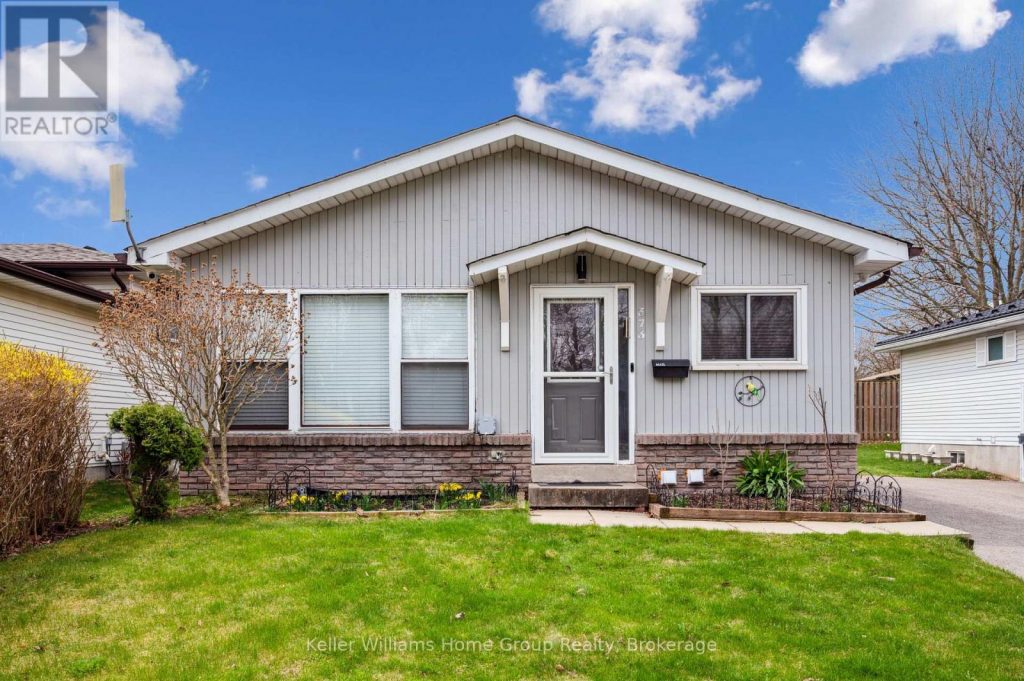
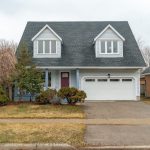
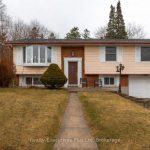
Welcome to 373 West Acres Drive, a well-maintained 4-level backsplit located in the family-friendly Parkwood Gardens neighbourhood. This home offers three bedrooms and two and a half bathrooms, with all bedrooms situated on the upper level. The kitchen features quartz countertops and backsplash, a double sink, and new vinyl flooring, along with a dishwasher and fridge (with a rough-in water line for a future upgrade).There have been plenty of thoughtful updates throughout the home, including new luxury vinyl flooring (Life Proof, lifetime warranty), updated wiring, new light fixtures, hardware, and locks. The home is also equipped with smart features such as a smart thermostat, Ring doorbell, Google Nest, Ethernet and Wi-Fi access point, and smart switches for easy automation. Additional upgrades include a gas stove (with rough-in for electric), new water softener, new water tank, humidifier, newer roof shingles, and a newly paved driveway. You’ll also find smart LED lighting around the home and shed, plus two sheds for extra storage. The lower levels offer a comfortable family room and a flexible office or den space. Ideally located close to schools, parks, and downtown Guelph. Air conditioner replaced in 2023.
Property Details
Rooms
Bathroom Main
Primary Bedroom Main
Bedroom Main
Bedroom Main
Dining Room Main
Kitchen Main
Living Room Main
Bathroom Basement
Bathroom Basement
Office Basement
Recreation Basement
Utility Room Basement
Characteristics
Property
Inside
Building
Parking
Fees
Utilities
Land
Sale History
| Date | Event | Price | MLS Number |
|---|---|---|---|
| Mar 31, 2026 | Listed | $769,900 | X12941336 |
| Dec 12, 2025 | Removed | X12416796 | |
| Sep 20, 2025 | Listed | $775,000 | X12416796 |
| Sep 12, 2025 | Removed | X12267267 | |
| Jul 7, 2025 | Listed | $799,900 | X12267267 |
| Jun 30, 2025 | Removed | X12104216 | |
| Apr 25, 2025 | Listed | $825,000 | X12104216 |
Similar Properties
53 Metcalfe Street
Discover the perfect blend of comfort and functionality in this charming 3-bedroom, 2-bathroom bungalow nestled in desirable Thorold. This well-appointed […]

1532 Dundas Street W
Generating over $380,000 in revenue in 2024, this business offers a strong and proven income stream. Prime business opportunity in […]
588 Serafini Crescent
Welcome to one of Milton’s most sought-after communities! Situated on a rare 43-ft wide lot, this beautifully designed bungaloft offers […]
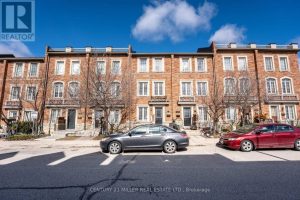
59 Jim Baird Mews
A beautiful 3 level townhome in Oakdale village. Freehold with affordable road fee of 116.46. This home offers 4 decent […]
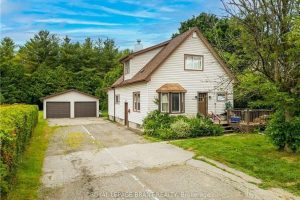
978 Norfolk Street N
Needing some updating this side by side 2-unit house on a good-sized lot with detached 2 car garage could be […]
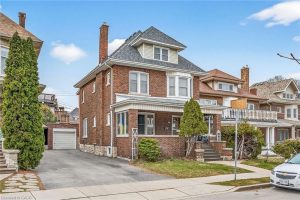
96 Barnesdale Boulevard
Welcome to 96 Barnesdale Blvd. South..C-2 , Zoning , D-2 District. Two Family Dwelling Permitted. Well kept stately family home […]