405 – 51 Trolley Crescent


Description
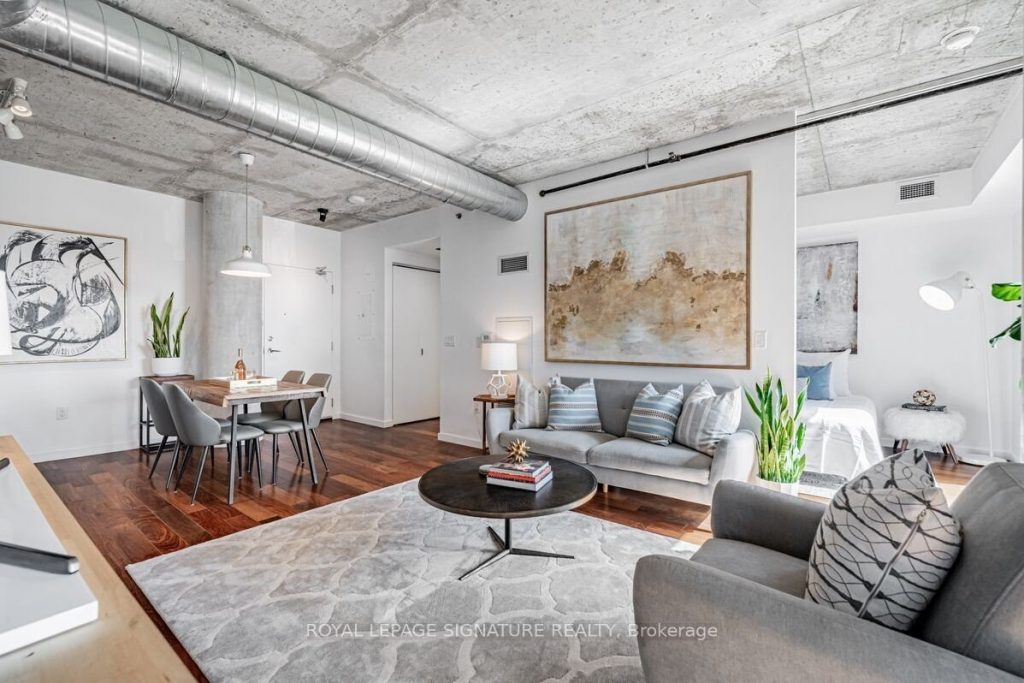
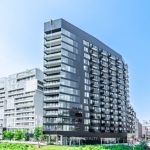
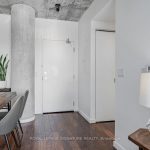
Welcome to River City Condos where sustainable living meets modern urban style! Step inside one of Toronto’s first Gold LEED-certified residential communities, perfectly located in the city’s vibrant downtown east. This bright and spacious suite offers true loft vibes, featuring exposed concrete ceilings and ducts, floor-to-ceiling windows, and hardwood floors throughout. Enjoy the ideal split-bedroom layout for added privacy and versatility. The primary suite features walk-through double closets and a fully tiled ensuite bath, while the second bedroom includes a double closet and a charming Juliette balcony. The modern kitchen has been thoughtfully updated with quartz countertops, a ceramic tile backsplash, and a stainless steel sink and faucet. Step out to your private balcony and take in the unobstructed southeast views – ideal for sunrise coffees or afternoon cocktails with friends! Residents of River City enjoy fantastic amenities, including a gym, party room, guest suites, and visitor parking – along with shared access to an outdoor pool and BBQ area. Nestled in the heart of the West Don Lands and Corktown neighbourhoods, you’re just steps to Underpass Park and Corktown Commons. With a Walk Score of 98 and Bike Score of 97, you’re perfectly positioned for city living – surrounded by great cafes, dining, shops, and recreation, plus direct access to the Lower Don Trail and other city bike paths. Bonus: this unit comes with two bike racks and two storage lockers – so you’ll never run out of space! Only minutes to some of Toronto’s coolest neighbourhoods – Distillery District, St. Lawrence Market, Leslieville, and East Chinatown, with quick access to transit and the DVP.
Property Details
Rooms
Living Room
Dining Room
Kitchen
Primary Bedroom
Bedroom 2
Other
Characteristics
Property
Inside
Building
Parking
Fees
Land
Sale History
| Date | Event | Price | MLS Number |
|---|---|---|---|
| Jan 20, 2026 | Listed | $749,900 | C12714890 |
| Jun 4, 2024 | Removed | C8342620 | |
| May 15, 2024 | Listed | $759,900 | C8342620 |
| May 14, 2024 | Removed | C8243722 | |
| Apr 17, 2024 | Listed | $779,900 | C8243722 |
Similar Properties
501 – 6720 Glen Erin Drive
Client RemarksThis beautiful 2-bedroom condo offers an exceptional living experience in the heart of Meadowvale. This bright and spacious unit […]
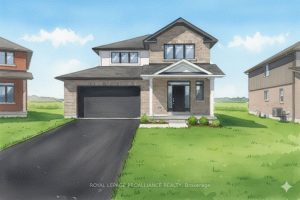
91 Raycroft Drive
Duvanco Homes Inc. presents the “Kootney” nestled on a pie shaped lot this spacious 2 story family home is finished […]
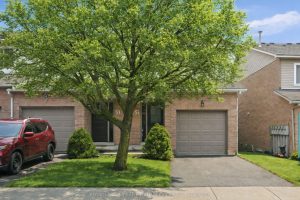
51 – 26 Moss Boulevard
END-UNIT TOWNHOME IN HIGHLY DESIRABLE LIVINGSTONE LANE! NESTLED IN A PEACEFUL DUNDAS ENCLAVE! OVER $40,000 IN THOUGHTFUL UPDATES! Offering close […]
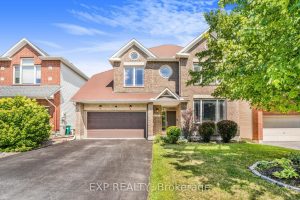
1157 Elmlea Drive
Prime location in the heart of Beacon Hill South, nestled in a quiet, family-friendly neighbourhood. This stunning 4-bedroom, 3-bathroom Minto […]
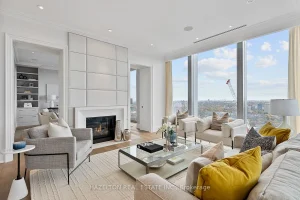
4802 – 50 Yorkville Avenue
Experience unmatched luxury with breathtaking views at this rare opportunity in Four Seasons Private Residences, on the north-east corner of […]
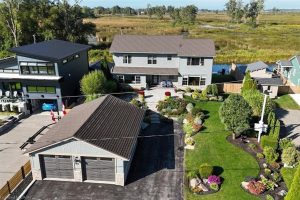
86 Old Cut Boulevard
Welcome to this stunning 2-storey lake house, perfectly situated along the channel on Long Point’s sought-after Old Cut Boulevard. From […]