2193 Meadowland Drive
Description
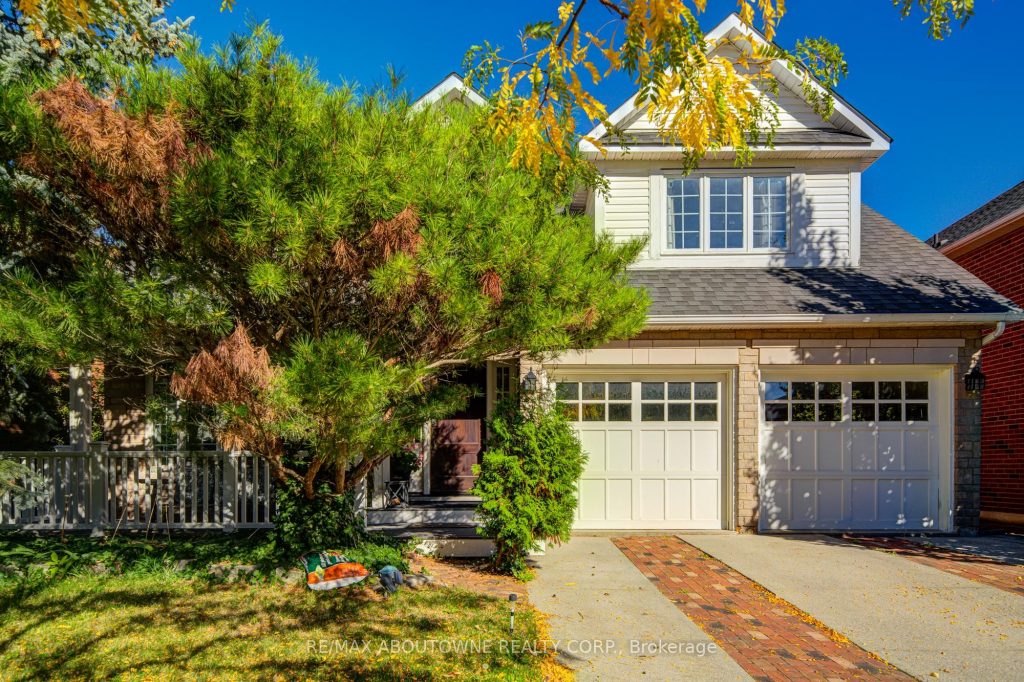
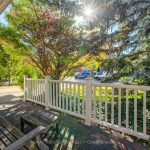
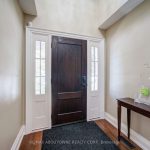
Welcome to this absolute Gem on a rarely available Ravine Lot on Meadowland Drive. Mattamy built “Ashley” Model. 4 bedroom, 3000 sq.ft beautifully maintained home. Hardwood flooring throughout main and 2nd floor. Stunning Kitchen with built in appliances, French doors from the breakfast area open to a professionally landscaped backyard, featuring a stunning ravine view, an in-ground pool, and a cabana bar your own private oasis in the heart of Oakville. Trex decking provides comfortable sitting area in the front of the home. Enormous Master Bedroom overlooking front of the home complete with 3 piece ensuite overlooking the ravine, as well as 3 generous sized bedrooms with views of the front and Ravine, plus additional 4 piece bath. An absolute must see!
Property Details
Rooms
Living Room
Dining Room
Family Room
Breakfast
Kitchen
Primary Bedroom
Bedroom 2
Bedroom 3
Bedroom 4
Characteristics
Property
Inside
Building
Parking
Fees
Land
Sale History
| Date | Event | Price | MLS Number |
|---|---|---|---|
| Jan 20, 2026 | Listed | $1,749,000 | W12715816 |
| Dec 31, 2025 | Removed | W12487649 | |
| Oct 29, 2025 | Listed | $1,749,000 | W12487649 |
| Oct 28, 2025 | Removed | W12432182 | |
| Sep 29, 2025 | Listed | $1,749,000 | W12432182 |
| Nov 4, 2016 | Sold | $1,280,000 | W3632670 |
| Oct 17, 2016 | Listed | $1,288,000 | W3632670 |
| Oct 17, 2016 | Removed | W3617369 | |
| Sep 29, 2016 | Listed | $1,325,000 | W3617369 |
Similar Properties
456 Westhaven Street
A well maintained, one owner, 2 storey home located in the desirable Westvale neighbourhood. This custom-built Classic Homes property offers […]
8 Greenlaw Court
Build your dream home on this prime piece of vacant land in the picturesque village of Hillsdale! This sought-after lot […]
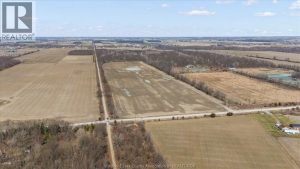
1344 South Malden
Rare opportunity to own a 49-acre property which allows for a residential build. Situated in a quiet, peaceful setting. Enjoy […]
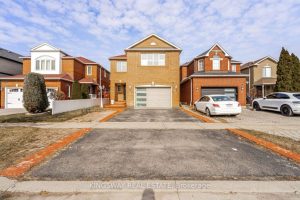
891 Stonebridge Avenue
A fantastic charming home in the heart of Mississauga. This exceptional detached house is the perfect home for families seeking […]
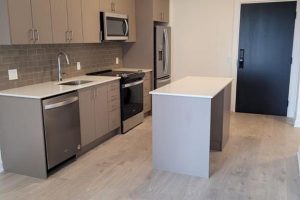
1113 – 3220 William Coltson Avenue N
Great Location! 1 bedroom condo with modern finishes and premium laminate flooring throughout. Open-concept kitchen featuring stainless steel appliances, upgraded […]
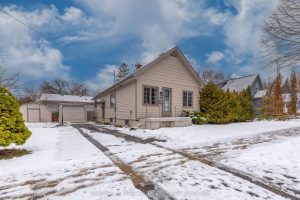
49 Mcnay Street
Welcome to 49 Mcnay Street nestled in a prime location within walking distance to Fanshawe College, bus routes and various […]