38 Greenfield Park
Description
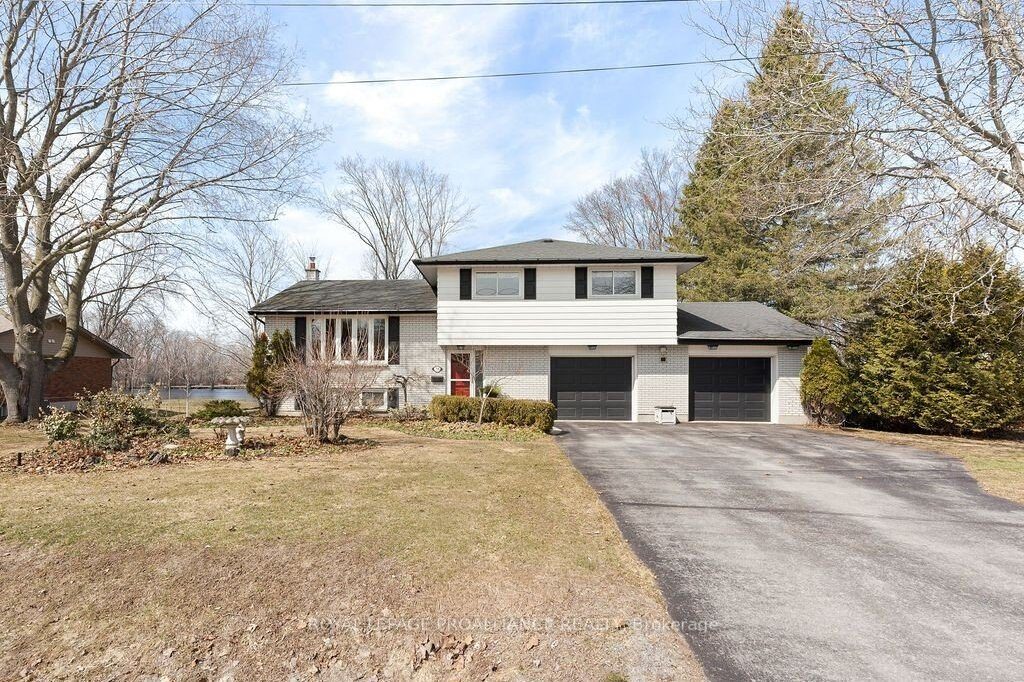
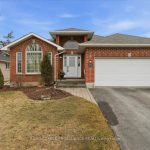
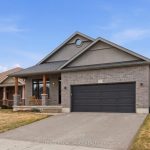
Welcome to 38 Greenfield Park, where peaceful waterfront living meets everyday comfort in one of Belleville’s most desirable neighbourhoods. Tucked away on a quiet cul-de-sac with minimal traffic, this beautifully maintained home offers a rare chance to unwind along the scenic Moira River. Step inside to a spacious front landing with a convenient 3-piece bathroom and direct access to the attached two-car garage, complete with a workbench and ample cabinetry, perfect for DIY projects or hobbyists. The main level welcomes you with a bright, sun-filled living room, where a large bay window creates a warm and inviting space to gather. It flows effortlessly into the country-style kitchen, featuring classic oak cabinetry, plenty of storage, and a dining area made for easy, everyday living. Just off the kitchen, the insulated sun-room is a space you’ll never want to leave, complete with a new glass door and heat pump for year-round comfort, all while overlooking the backyard and tranquil river beyond. Upstairs, you’ll find three comfortable bedrooms and a 4-piece bath. Beautifully preserved original hardwood runs throughout both the main and upper levels, adding timeless character and warmth to the home. The fully finished lower level offers a cozy retreat with a gas fireplace, perfect for movie nights or quiet evenings with a book. Outside is where this home truly comes to life. Mature landscaping with perennial gardens and hard wood trees, provide a polished and mature look to the property A multi-tiered deck with hot tub invites you to relax, while the patio and gazebo by the water’s edge set the scene for peaceful mornings and unforgettable summer evenings. A solid cement dock makes it easy to enjoy everything waterfront living has to offer, and mature trees create a private, natural escape in the warmer months. Just minutes to Belleville, great golf, and Harmony Public School, this is more than a home, it’s a lifestyle you’ll look forward to every single day.
Property Details
Rooms
Foyer Ground
Bathroom Ground
Living Room Main
Dining Room Main
Kitchen Main
Sunroom Main
Primary Bedroom Second
Bedroom 2 Second
Bedroom Second
Bathroom Second
Family Room Basement
Laundry Basement
Characteristics
Property
Inside
Building
Parking
Fees
Utilities
Highlights
Land
Sale History
| Date | Event | Price | MLS Number |
|---|---|---|---|
| Apr 02, 2026 | Listed | $739,000 | X12949144 |
Similar Properties
402 Cline Avenue
Welcome to your families next home. This well-maintained property offers a bright and functional main floor featuring an updated kitchen […]
260 Oak Street
Located in Lucan, this 2-storey home offers approximately 1,300 sq ft of living space and is a great opportunity for […]
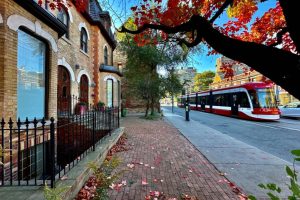
167 Carlton Street
Mesmerizing Victorian Home in the Heart of Toronto’s Cabbagetown. 4 Sun-Filled Self-Contained Suites With Private Entrances. Stunning 1877 Chamberlain Block […]
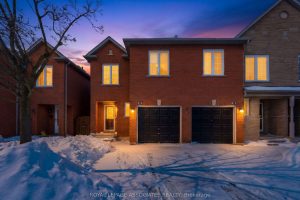
22 – 1995 Pinegrove Avenue
Welcome home to this bright and beautiful townhouse. From the moment you step onto you’ll notice the care and detail […]
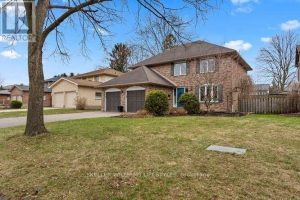
31 Mountainview Crescent
Quiet crescent in Westmount welcomes you to this Sifton-built two-storey home offering 4 bedrooms and multiple updated living spaces within […]
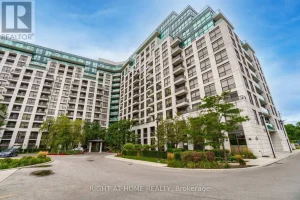
18 Harding Boulevard
Welcome to this beautifully renovated and freshly painted 2-bedroom, 1-bathroom condo located in the heart of Richmond Hill. This bright […]