810 – 65 St Mary Street



Description
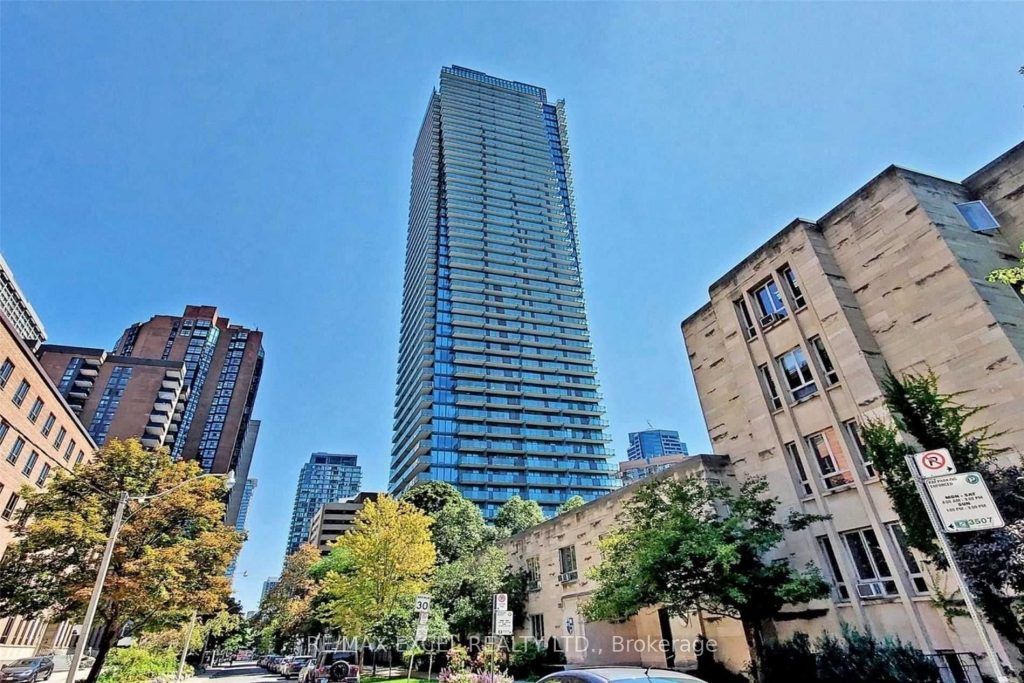
Experience upscale urban living at U Condominiums by Pemberton Group, ideally located next to the St. Michael’s College campus of the University of Toronto. This beautifully designed studio suite offers the perfect blend of style, functionality, and convenience in one of downtown’s most sought-after locations. Thoughtfully laid out, the unit features 9 Ft Ceilings, pre-finished engineered 5-inch wide wood flooring, a built-in Murphy bed, and a custom entrance storage cabinet, maximizing both space and comfort. Floor-to-ceiling windows fill the suite with natural light with stunning open east-facing city views, creating the perfect setting for relaxation or entertaining. The modern kitchen is equipped with integrated Energy Star appliances, sleek cabinetry, and Corian countertops and backsplash, offering a clean and sophisticated aesthetic. An in-suite stacked washer and dryer adds everyday convenience. Residents enjoy access to over 4,500 sqft of premium amenities, including a 24-hour concierge, state-of-the-art fitness centre with yoga studio, rooftop lounge with panoramic views of the CN Tower and lake, party and billiards room, library, and visitor parking. Located just steps from Bay and Bloor, this unbeatable address places you in the heart of the city with world-class dining, luxury shopping, transit, and entertainment all at your doorstep. Whether you’re a student, young professional, or investor, this move-in-ready studio offers an exceptional opportunity to own in a vibrant and prestigious downtown community.
Property Details
Rooms
Living Room Ground
Dining Room Ground
Kitchen Ground
Characteristics
Property
Inside
Building
Parking
Fees
Land
Similar Properties
919 – 2020 Bathurst Street
Stylish and modern 1-bedroom suite in The Forest Hill Condominiums offering an efficient layout and upscale finishes in a prime […]
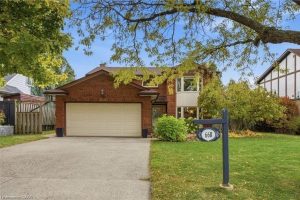
668 Tomahawk Crescent
Opportunity knocks! With 4 Bedrooms, 2 offices, double garage and an extensive list of “high ticket” updates including roof (2024), […]
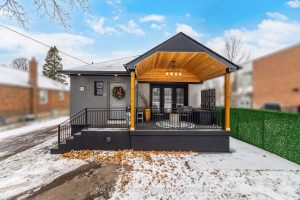
30 Coules Court
Prime Browns Line Location offering exceptional value, flexibility and convenience. This fully renovated, open-concept spacious 2+1 Bedroom bungalow delivers modern […]

Main – 756 Dundas Street W
This Beautifully Renovated 1-Bedroom, 1-Bathroom Main-Level Apartment Is Ideally Located In The Vibrant Trinity-Bellwoods Neighborhood. Just Steps Away From Shops, […]
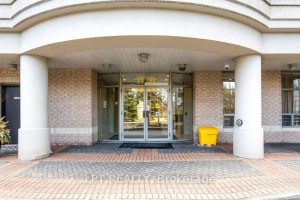
101 – 1720 Eglinton Avenue E
Welcome To This Stunning Two-Bedroom Plus Den, Two-Bathroom Loft-Style Suite That Seamlessly Blends Style, Comfort, And Everyday Convenience. Offering Over […]
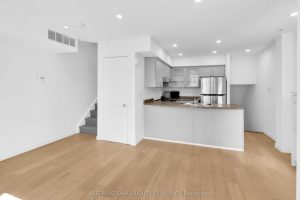
2706 – 27 Sudbury Street
Discover urban living at its finest in this beautifully maintained 2-bedroom, 1-bathroom, three-level townhouse in one of Toronto’s most sought-after […]