4 – 493 Beechwood Drive
Description
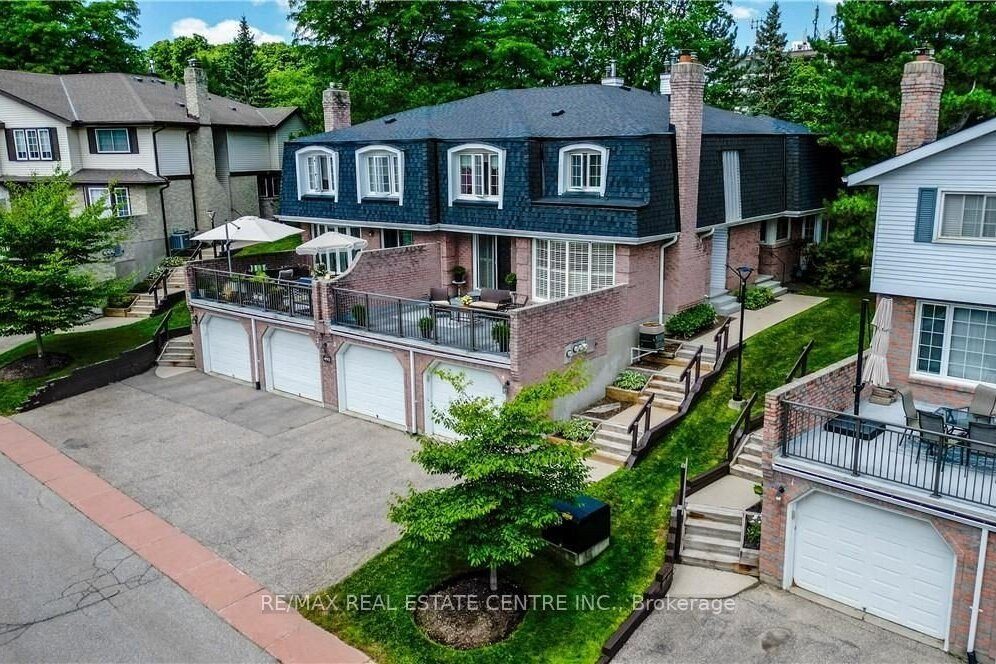
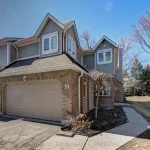
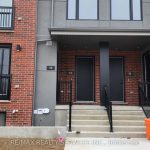
Enjoy executive condo living with no grass to cut and no snow to shovel-in the summer where you just lock the door and go relax on your stunning private terrace overlooking the in-ground pool and tennis courts, all within one of the area’s most desirable condo communities in Waterloo and just 2 minutes from Ira Needles shopping. Welcome to this well-maintained 2-bedroom, 2-bathroom town home in the sought-after Beechwood Villas. Offering 1,283 sq. ft. of comfortable living space, the bright main floor features a cozy wood-burning fireplace, spacious living and dining areas, and sliding doors leading to a large balcony with serene courtyard views. The sunny eat-in kitchen is perfect for everyday living and entertaining. Upstairs, you’ll find two generous bedrooms, including a primary suite with a walk-in closet and cheater ensuite 4-piece bath. The finished lower level offers a versatile rec room, laundry, excellent storage, and direct access to the single-car garage. Set in a quiet, well-managed complex, residents enjoy private tennis courts, an outdoor pool, visitor parking, and a pet-friendly, BBQ-friendly environment. Close to walking trails, parks, top-rated schools, The Boardwalk, Costco, Sobeys, Uptown Waterloo, both universities, and major highways. Original owner – first time on the market. A rare opportunity in a premium location.
Property Details
Rooms
Primary Bedroom Second
Bathroom Second
Bedroom 2 Second
Bathroom Main
Kitchen Main
Dining Room Main
Living Room Main
Recreation Basement
Laundry Basement
Characteristics
Property
Inside
Building
Parking
Fees
Land
Similar Properties
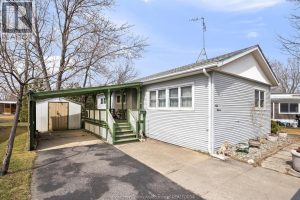
111 Dana Drive
Welcome to the Neighbourhood, 111 Dana Dr, in the Viscount Estates in The Town of Essex. This Mobile home has […]
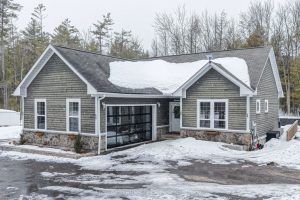
1080 Kilworthy Road
This stunning bungalow is situated on a flat 1.26-acre lot with a newly paved driveway and a extensive list of […]

401 Raglan Street
13 acres of property available in the south end of Collingwood. Located on Ron Emo Road, this newly created property […]
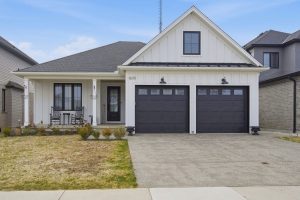
1670 Upper West Avenue
Welcome to this beautifully crafted custom one-floor home with a fully finished walk-out basement, ideally located in the highly sought-after […]
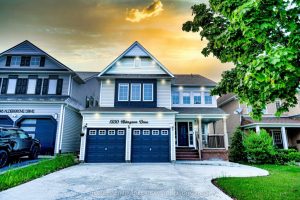
1350 Aldergrove Drive
This stunning, fully upgraded detached home offers the perfect blend of space, comfort, and modern living. Featuring four generously sized […]
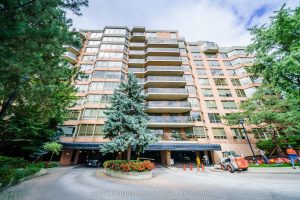
615 – 3181 Bayview Avenue
Come and you’ll fall in love with this unit at Palace Gate, 3181 Bayview Ave, where you can enjoy a […]