69 John Frederick Drive
Description
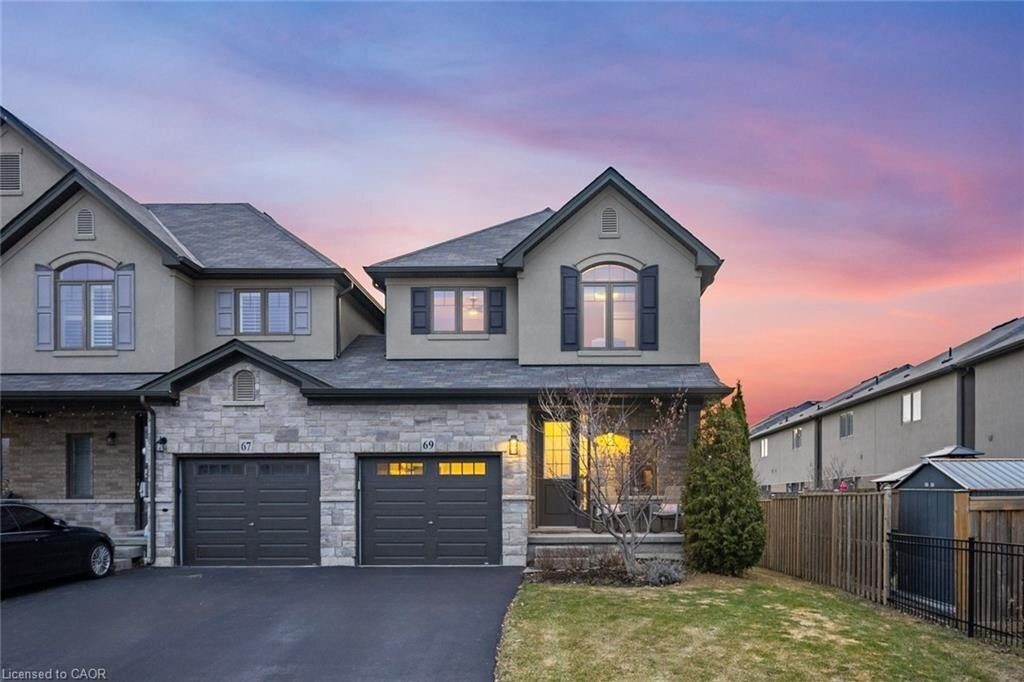
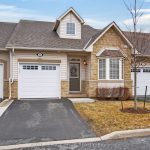
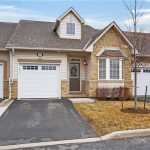
Gorgeous freehold end-unit townhome in a highly sought-after Ancaster neighbourhood with no condo fees. Attached only at the garage, offering added privacy and minimal noise, with a layout that lives closer to a detached home. Set on a premium lot larger than most surrounding homes, this property is filled with natural light from multiple sides and features engineered hardwood floors and consistent, quality updates throughout. Thoughtfully maintained and well cared for, this is a home where what you see is exactly what you get. Offering three bedrooms and three bathrooms, with a functional layout. The main floor has been upgraded with quartz countertops, updated faucets, lighting, and fixtures, along with a custom pantry and built-in shelving. The primary suite features custom built-in closets and dresser. The professionally finished basement (2025) adds additional living space, ideal for a gym, entertaining area, or accommodating extended family. The backyard is fully fenced, private, and larger than typical for the area, complete with newer landscaping, stonework, and established gardens. The driveway has been newly asphalted and sealed, offering parking for three vehicles in addition to the garage. This is a turnkey, well-maintained home in a safe, family-friendly community close to parks, schools, and amenities. Come see it in person; it’s even better than in the photos.
Property Details
Characteristics
Property
Inside
Building
Parking
Land
Sale History
| Date | Event | Price | MLS Number |
|---|---|---|---|
| Apr 01, 2026 | Listed | $849,900 | 40816485 |
Similar Properties
56 Ian Drive
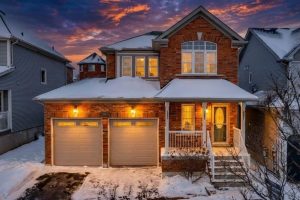
Welcome to 56 Ian Drive, Keswick! This beautifully maintained home features new laminate flooring throughout the main floor, a cozy […]
3859 Prince Street S
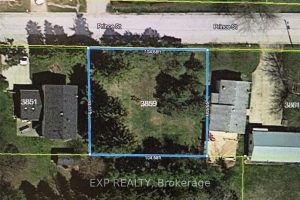
RARE FULLY SERVICED BUILDING LOT! Your dream of building the perfect home starts here! Welcome to 3859 Prince Street, a […]
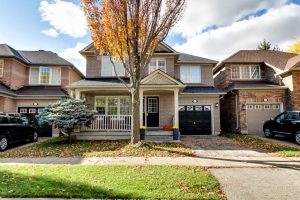
2527 Nettlecreek Crescent
Charming 3-bedroom, 3-bathroom home located on a quiet, family-friendly street in the highly sought-after West Oak Trails community. This inviting […]
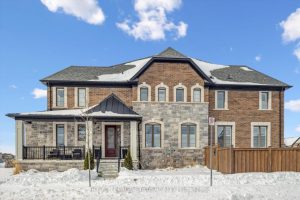
1383 Farmstead Drive
Refined design, elevated comfort, and exceptional craftsmanship define this beautifully curated residence at 1383 Farmstead – a fully carpet-free home […]
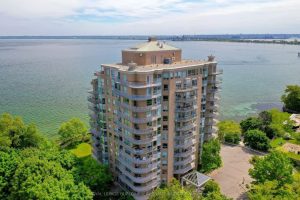
801 – 2190 Lakeshore Road
Discover exceptional lakeside living in one of Burlington’s most desirable buildings. This bright and spacious 2 bedroom, 2 bathroom condo […]
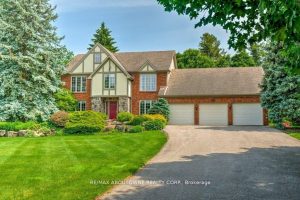
6365 Breckenridge Place
Welcome to 6365 Breckenridge Place your dream country retreat nestled on 2.5 picturesque acres in prestigious Kilbride. Premium location at […]