801 – 2190 Lakeshore Road


Description
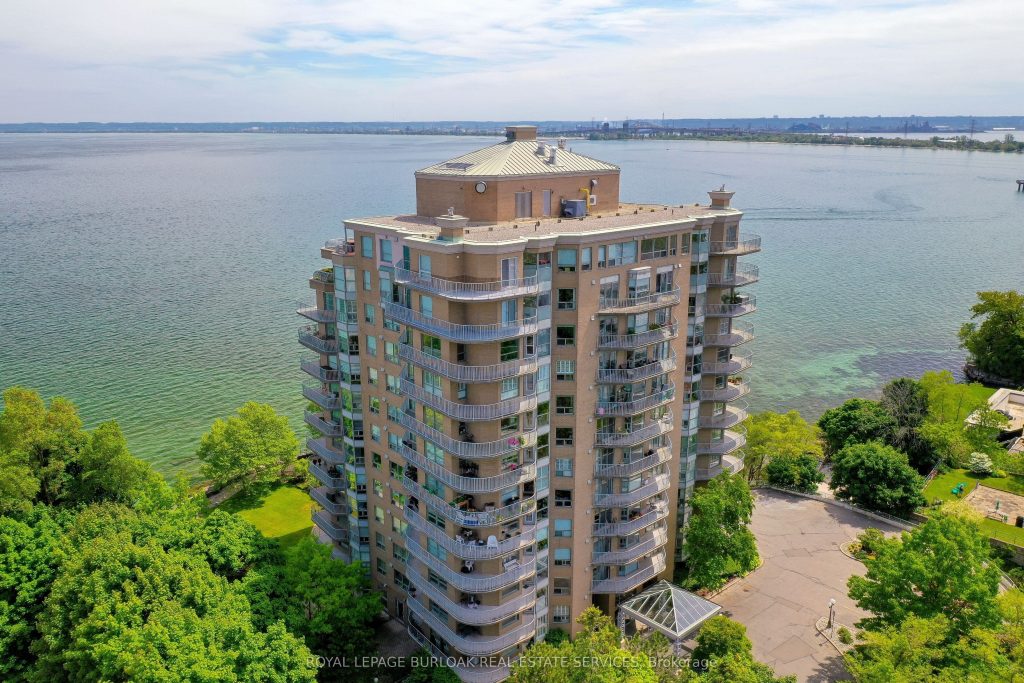
Discover exceptional lakeside living in one of Burlington’s most desirable buildings. This bright and spacious 2 bedroom, 2 bathroom condo offers stunning southwest views of Lake Ontario and downtown Burlington, filling the home with natural light and the glow of spectacular sunsets. Featuring hardwood flooring and an updated kitchen, the suite provides a warm and comfortable space ideal for both everyday living and entertaining. Enjoy the perfect location peacefully set away from the bustle yet just a short walk to downtown’s restaurants, shops, the Performing Arts Centre, Art Gallery, Spencer Smith Park, and waterfront trails. The building offers impressive amenities, including an indoor pool and hot tub, exercise room, library, party room, BBQ area, on site superintendent, security system, and direct water access for kayaking. One parking space and one locker are included. This is a rare opportunity to experience convenience, views, and lifestyle all in one exceptional home.
Property Details
Rooms
Living Room Main
Dining Room Main
Kitchen Main
Primary Bedroom Main
Bedroom 2 Main
Laundry Main
Characteristics
Property
Inside
Building
Parking
Fees
Highlights
Land
Similar Properties
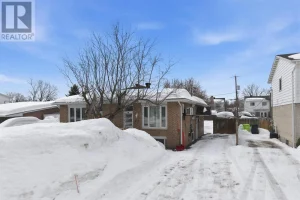
25 Amherst Street
This cute as a button home has been meticulously maintained and offers a great opportunity for those looking to add […]
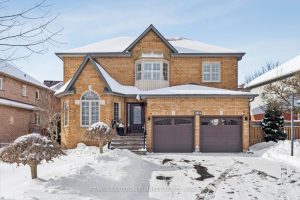
618 Ponting Place
Stunning Executive 4 Bdrm, 4-bath home on a 87 x 111′ Premium Lot on a family-friendly, Quiet, Cul-de-Sac with Attractive […]
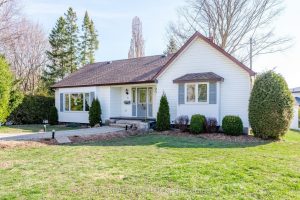
71 High Street
Welcome to your new dream home! If you are looking to purchase your family’s first home or are looking to […]
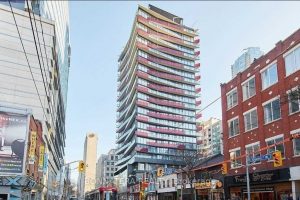
1103 – 215 Queen Street W
Stylish junior one-bedroom suite in the heart of Toronto’s Financial and Entertainment Districts. This bright, high-floor unit features 9-foot ceilings, […]
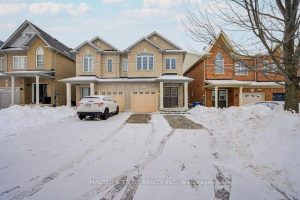
77 Harvest Hills Boulevard
Stunning Sun Filled Semi-Detached In The Community Of Harvest Hills! Dark Hardwood Floors Throughout. Granite Counter Top, Ceramic Back Splash. […]
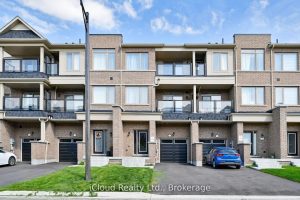
1117 Lockie Drive
Location! Location! Location! This Elegant, Freehold Townhouse In Oshawa’s Sought-after Kedron Neighbourhood Offers Modern Living With Style, Space, And Unbeatable […]